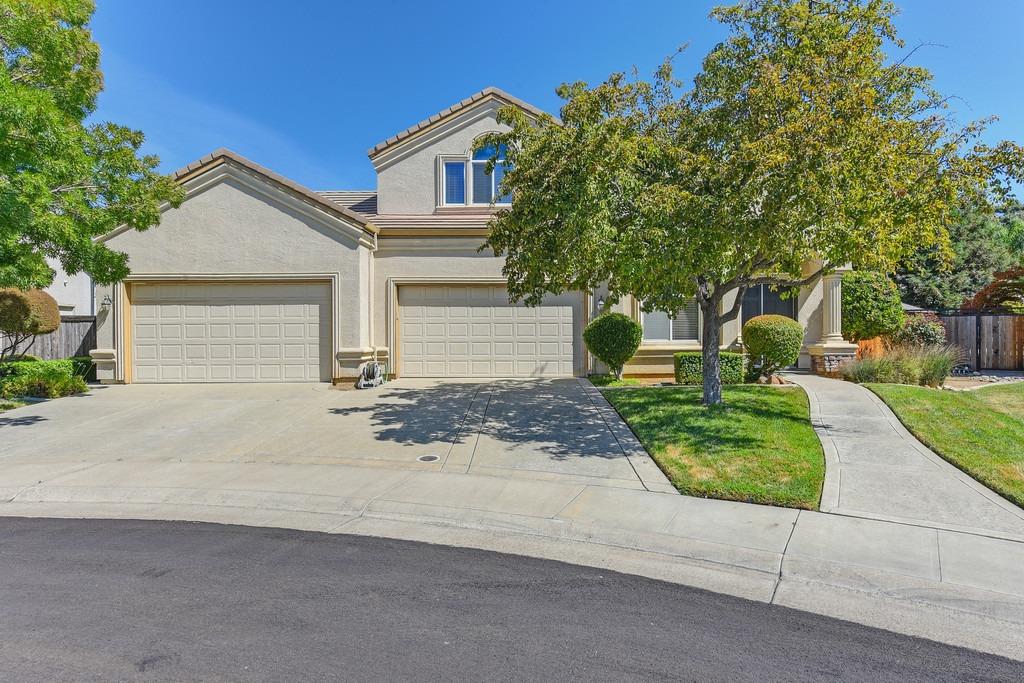
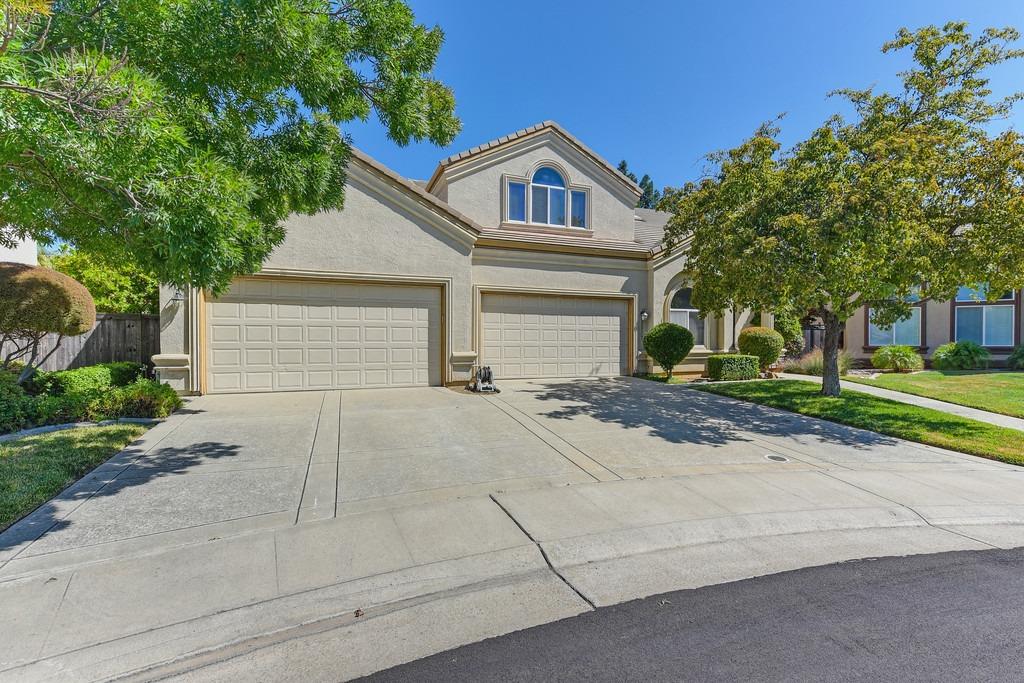
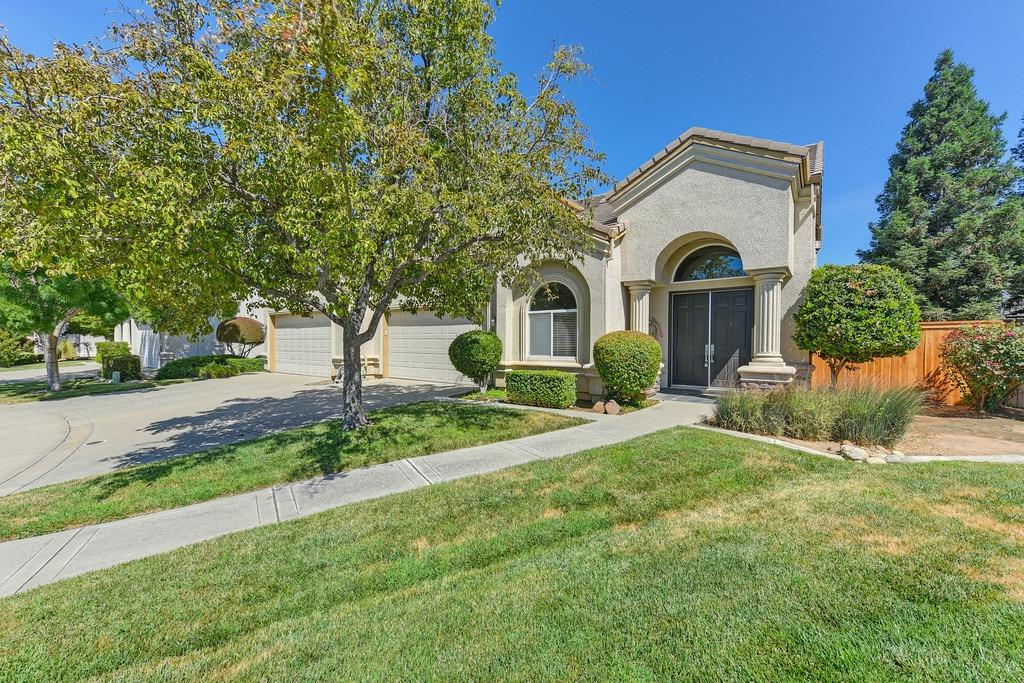
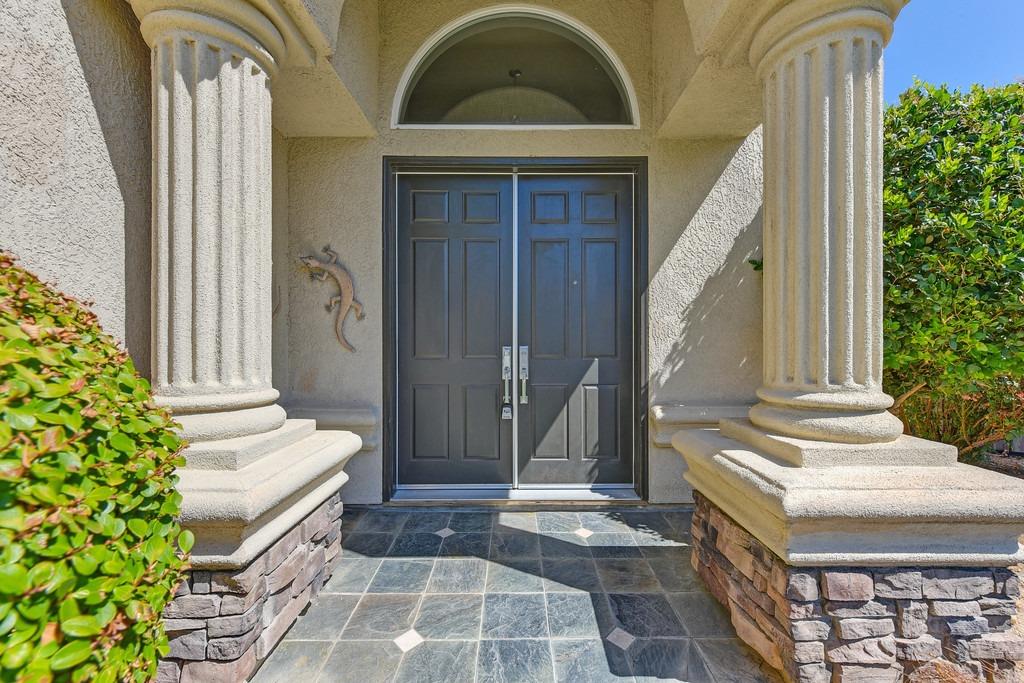
Two-story stucco home with a double garage, broad driveway, and tree-shaded front lawn.
8827 Staplehurst Way
SEE ALL PHOTOS
Two-story stucco home with a double garage, broad driveway, and tree-shaded front lawn.
8827 Staplehurst Way
Sold

8827 Staplehurst Way

8827 Staplehurst Way, Elk Grove, CA 95624

$770,000
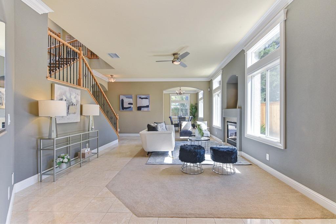
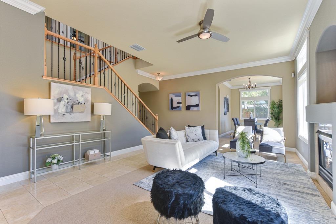
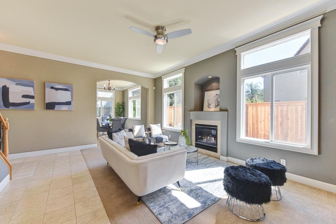
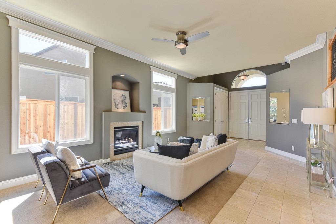
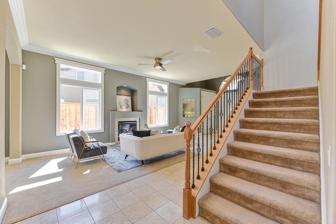
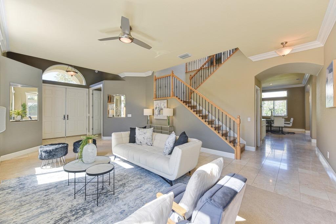
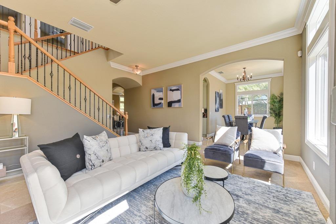
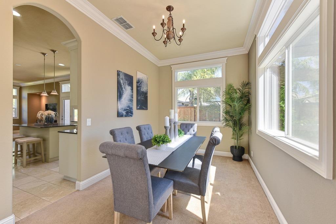
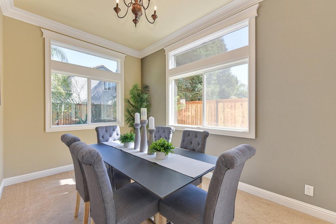
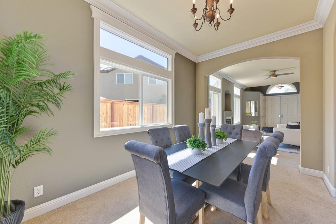
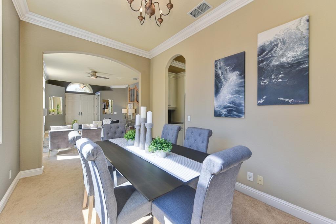
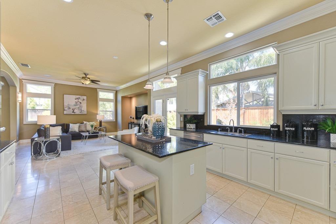
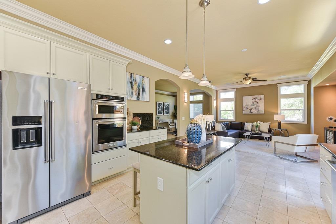
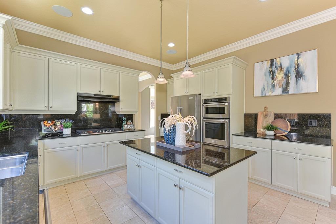
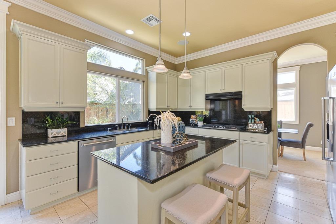
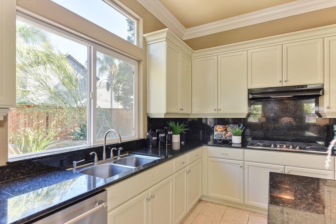
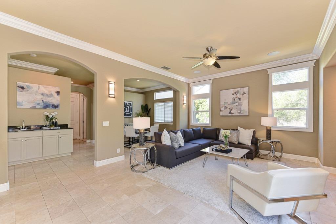
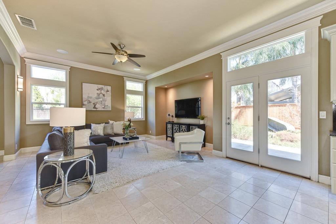
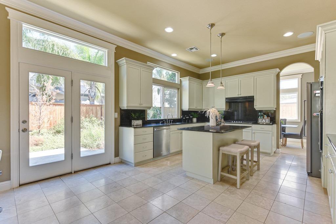
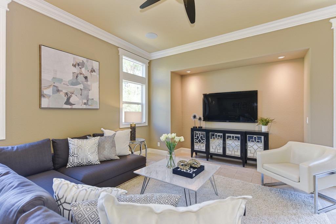
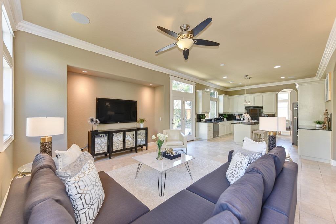
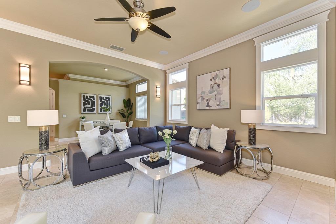
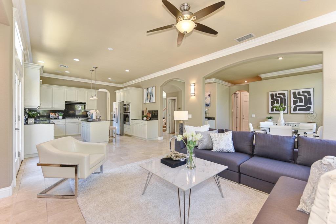
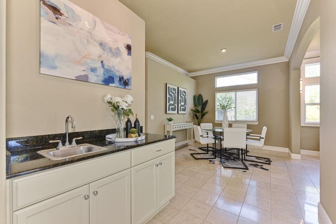
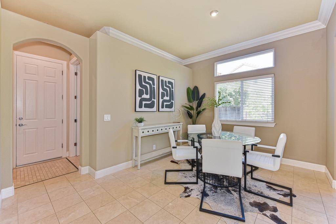
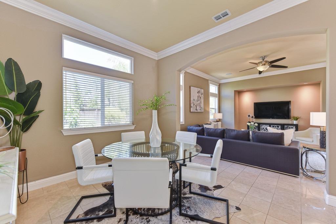
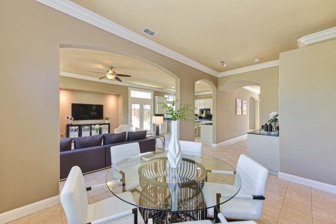
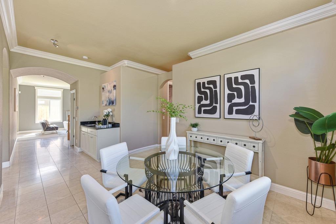
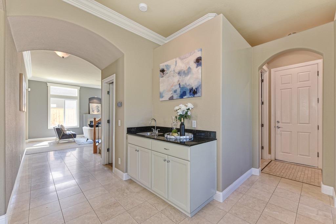
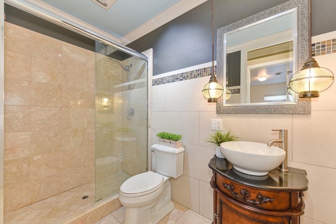
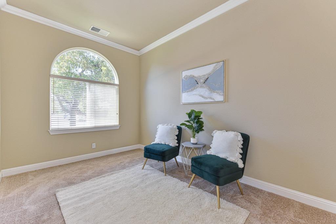
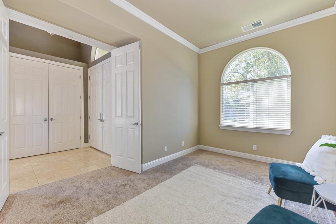
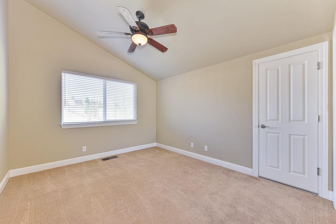
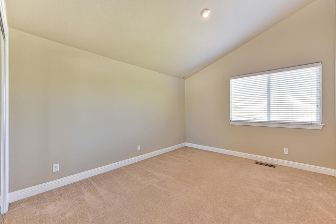
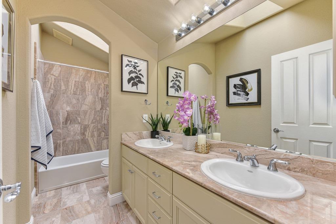
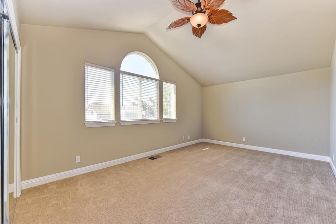
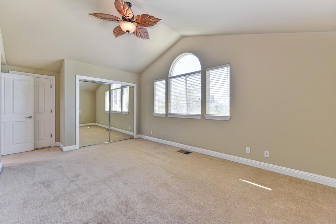
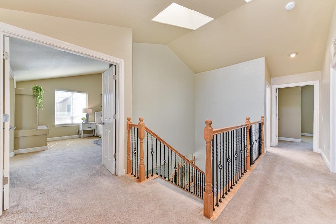
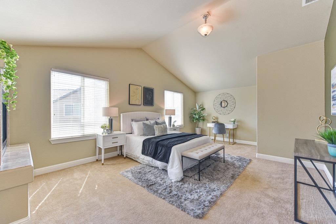
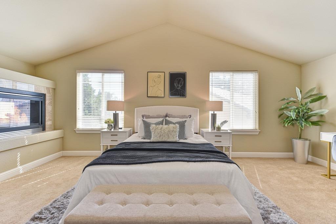
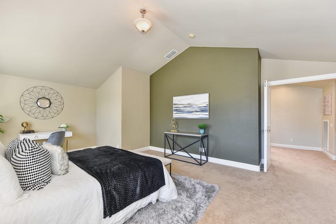
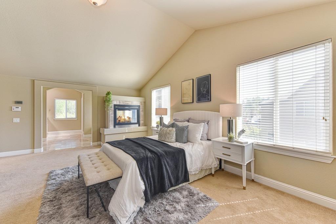
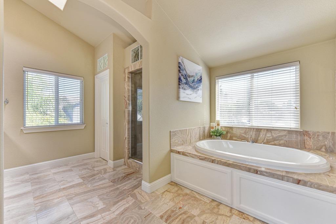
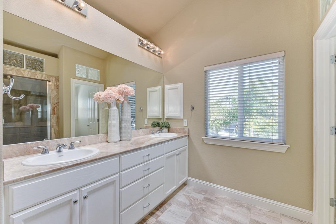
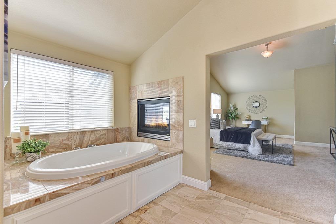
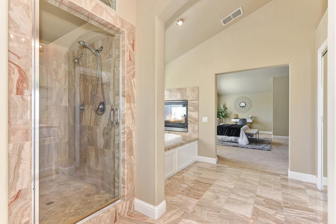
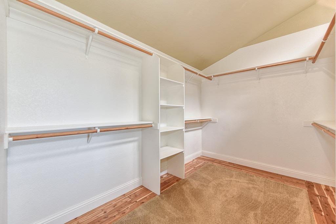
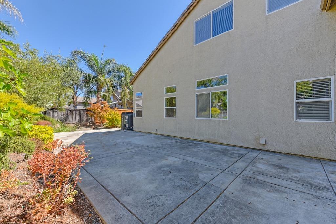
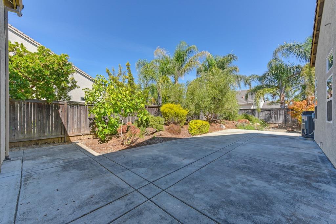
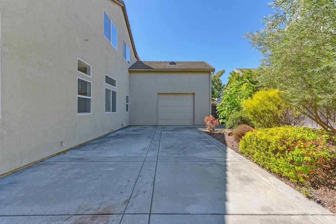
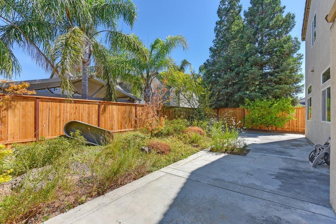
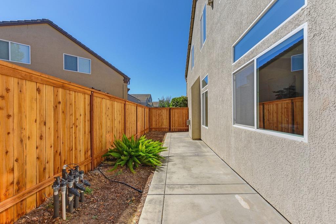
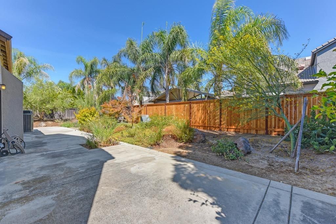
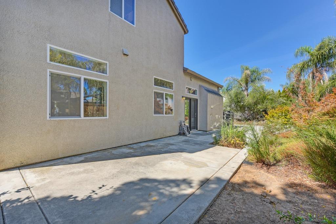
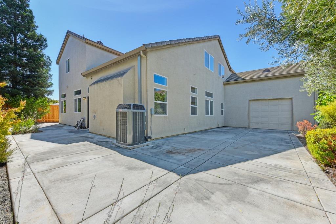
Welcome to highly sought after Sheldon Estates!! This stunning 5 bedroom, 3 bath home is spacious and welcoming with elegant arched entryways, crown molding and vaulted ceilings. Separate family, living and dining rooms. There is a bedroom/office on the first floor. The kitchen is open with an island, stainless steel Kitchen Aid appliances and a wet bar not too far away-perfect for entertaining! The master suite is on the second floor along with 3 secondary bedrooms. Master bedroom features double-sided fireplace, walk in shower stall, soaking tub, double sink vanity and huge walk-in closet w/organizer. Newer HVAC, 4 car garage including 1 drive thru. Low maintenance yard. Don't miss this beauty!!

5
beds

3
baths

2,847 Sq.Ft. LIVING AREA

8,577 Sq.Ft. lot

ARLENE  MOUA

ARLENE MOUA

Features & Amenities

Interior

  • total bedrooms5
  • Total bathrooms3
  • full bathrooms3
  • Flooring Carpet, Marble
  • Fireplace Living Room, Master Bedroom, Double Sided
  • APPLIANCES Built-In Electric Oven, Free-Standing Refrigerator, Gas Cooktop, Dishwasher, Disposal, Microwave

Area & Lot

  • Status Sold
  • Date Sold October 4, 2023
  • Living Area2,847 Sq.Ft.
  • Lot Area8,577 Sq.Ft.
  • MLS® ID223076403
  • TypeResidential
  • YEAR BUILT2004
  • School DistrictSacramento

Exterior

  • STORIES2
  • Garage Space4.0
  • water SourcePublic
  • utilitiesNatural Gas Available, Natural Gas Connected, Electricity Available
  • roofTile
  • HEAT TYPECentral
  • AIR CONDITIONINGCeiling Fan(s), Central Air
  • SubstructureSlab

Financial

  • Sales Price$770,000
  • Zoning RD-4

Work With Us

We take great pride in being diligent, ethical and staying educated on current real estate market trends to empower you to make well-informed decisions for you and your family. Whether you are buying or selling your home, you can count on us to get the job done right!

Follow Us on Instagram