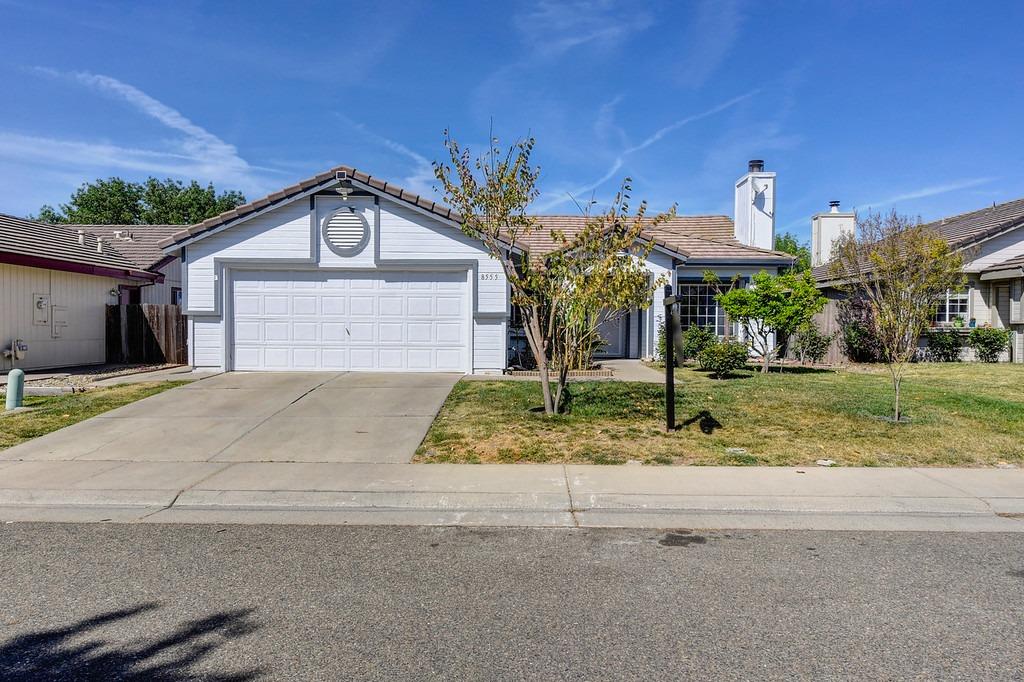
Single-story home with a white double garage door, broad driveway, and landscaped front yard.
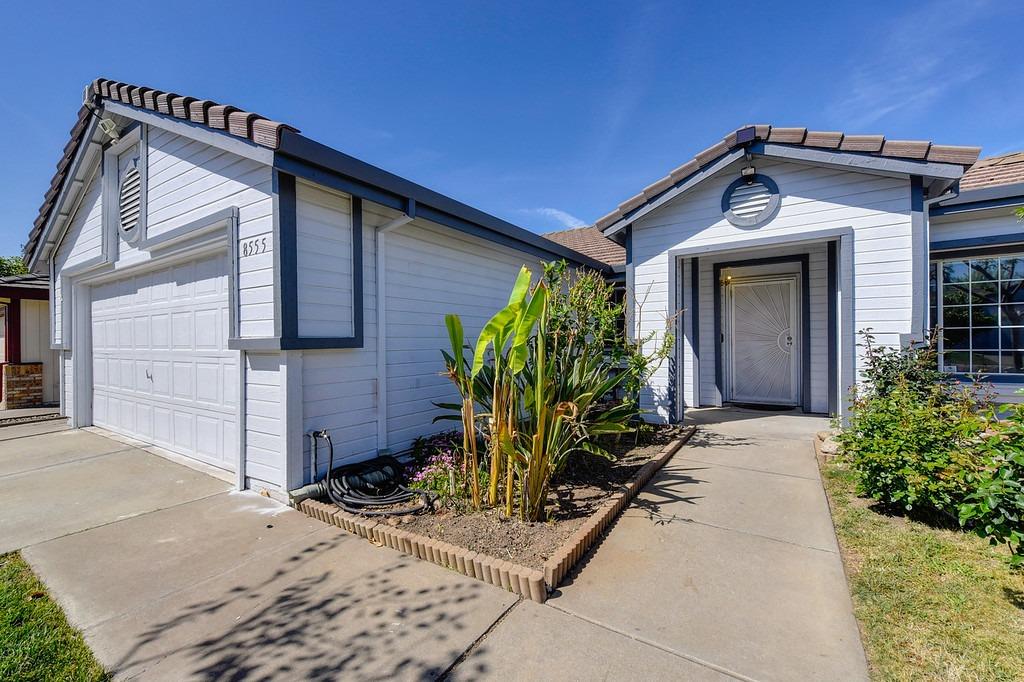
Home exterior with a two-car garage, recessed entry, and tropical plants along the walkway.
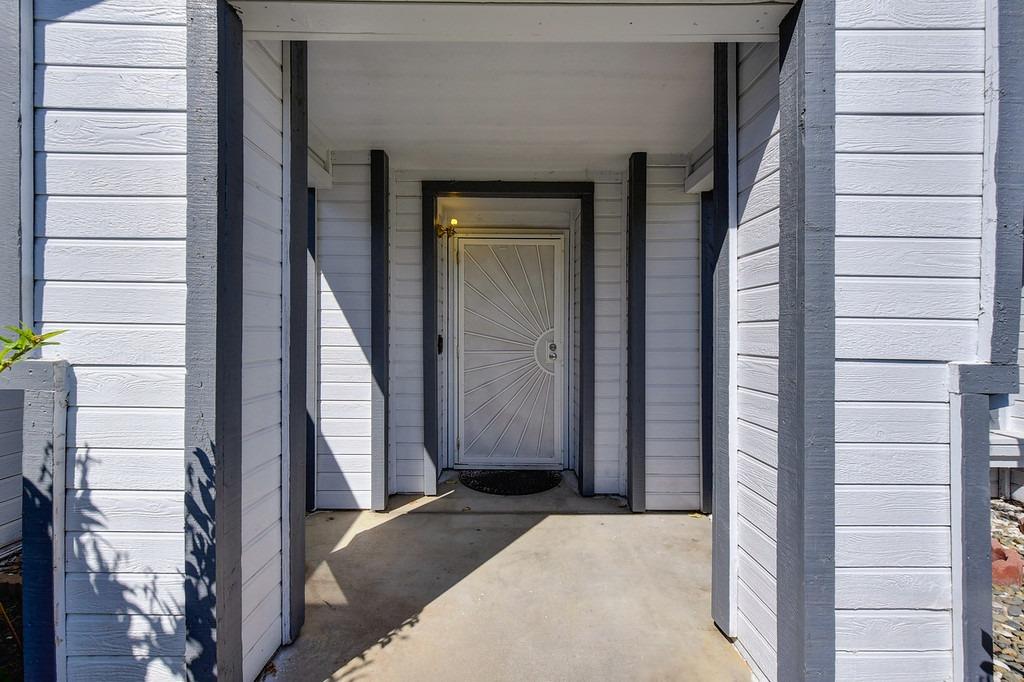
Covered home entrance with white siding, dark trim, and a sunburst-patterned front door.
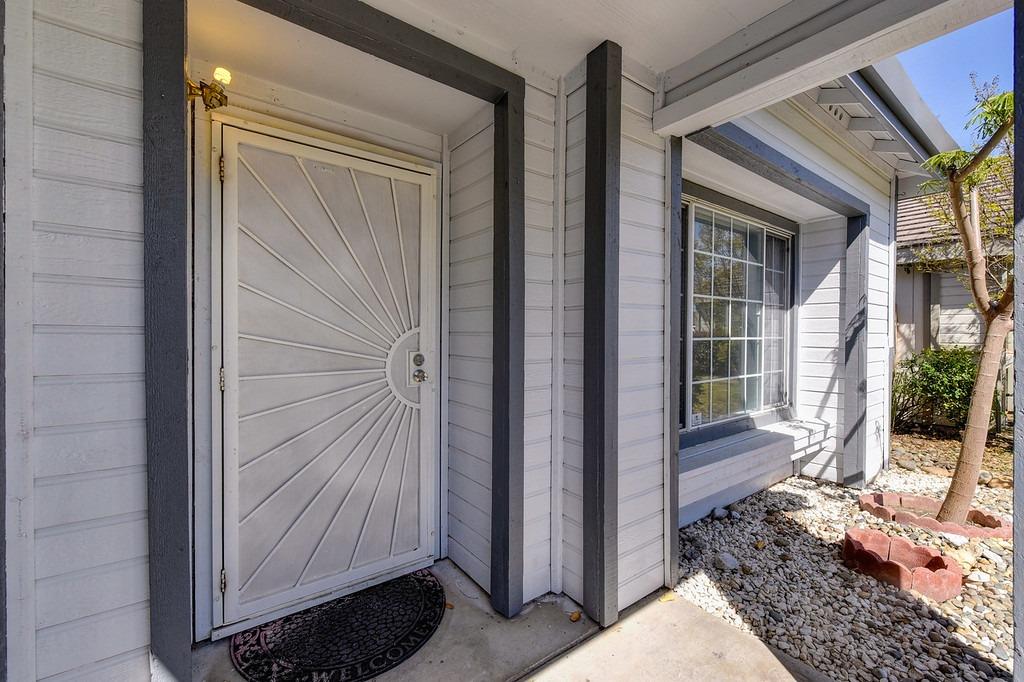
Home entrance with a sunburst-panel front door, dark trim, and a large divided-pane window.
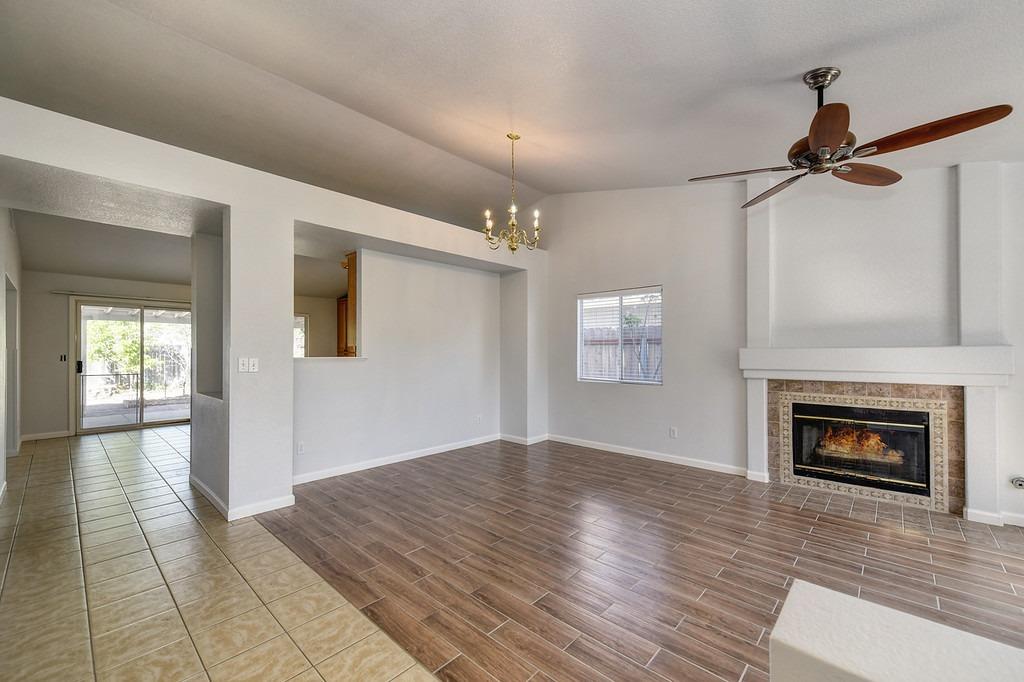
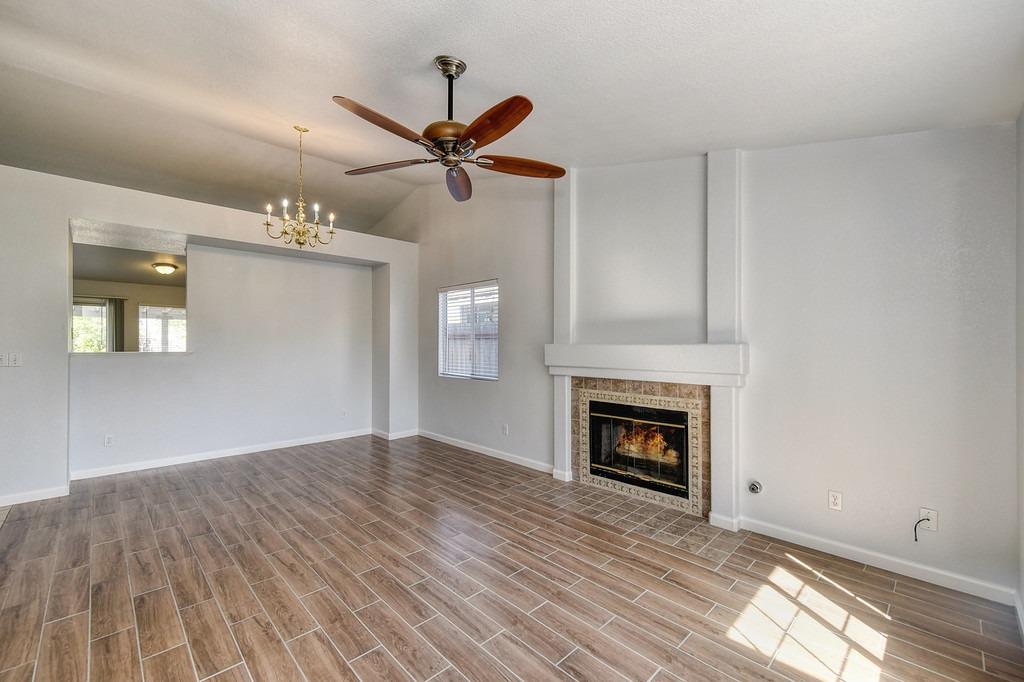
Empty living room with a tiled fireplace, wood-look flooring, and a ceiling fan.
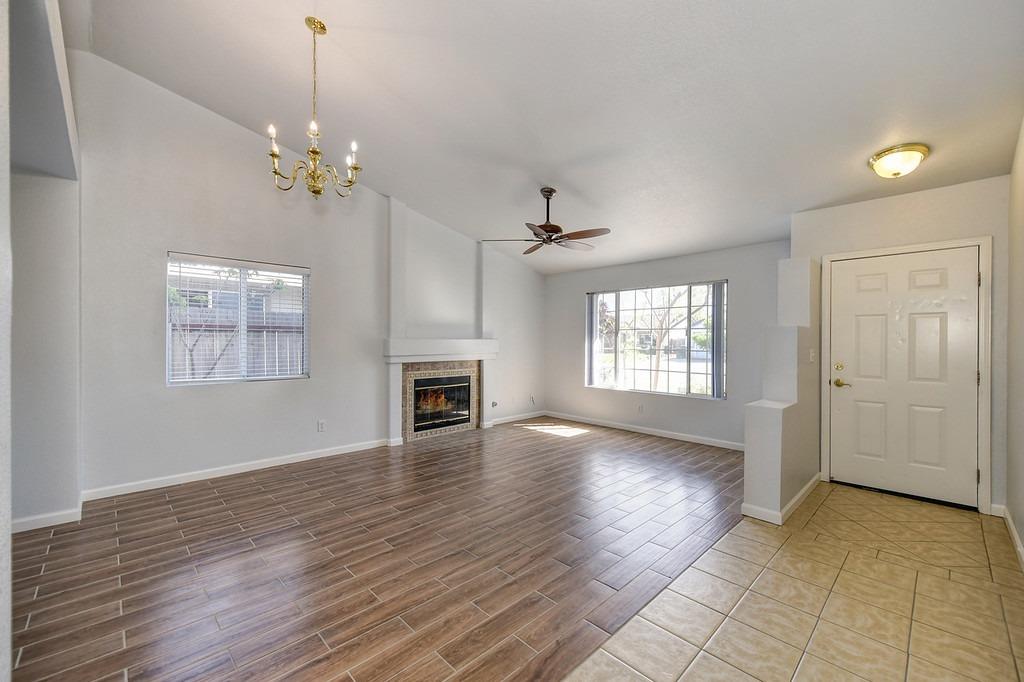
Vacant living room with a fireplace, wood-look flooring, and a tiled entry.
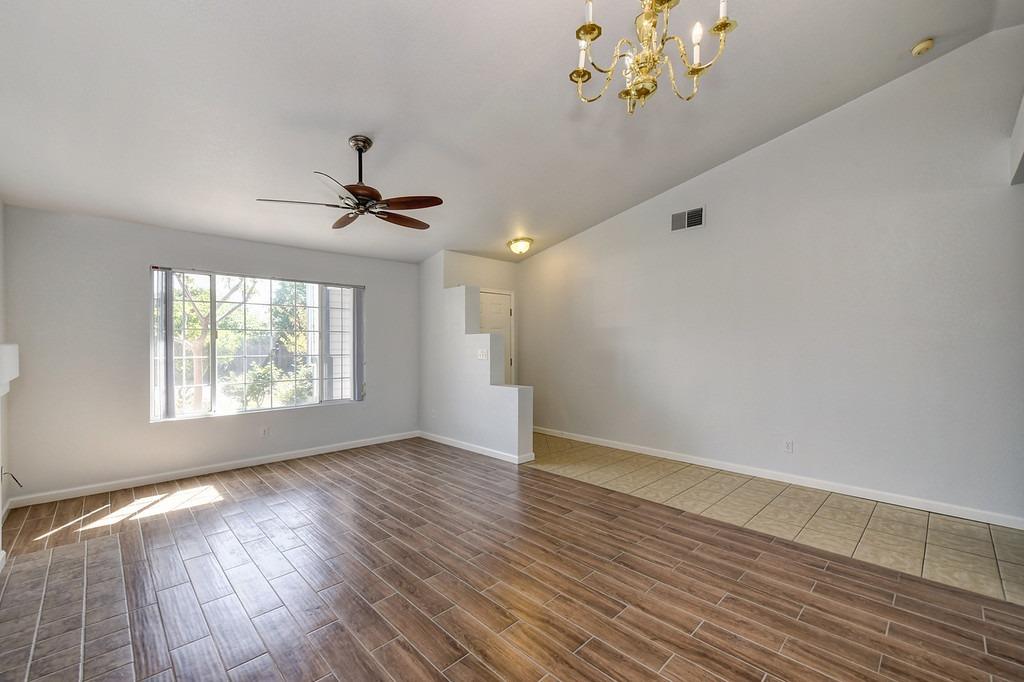
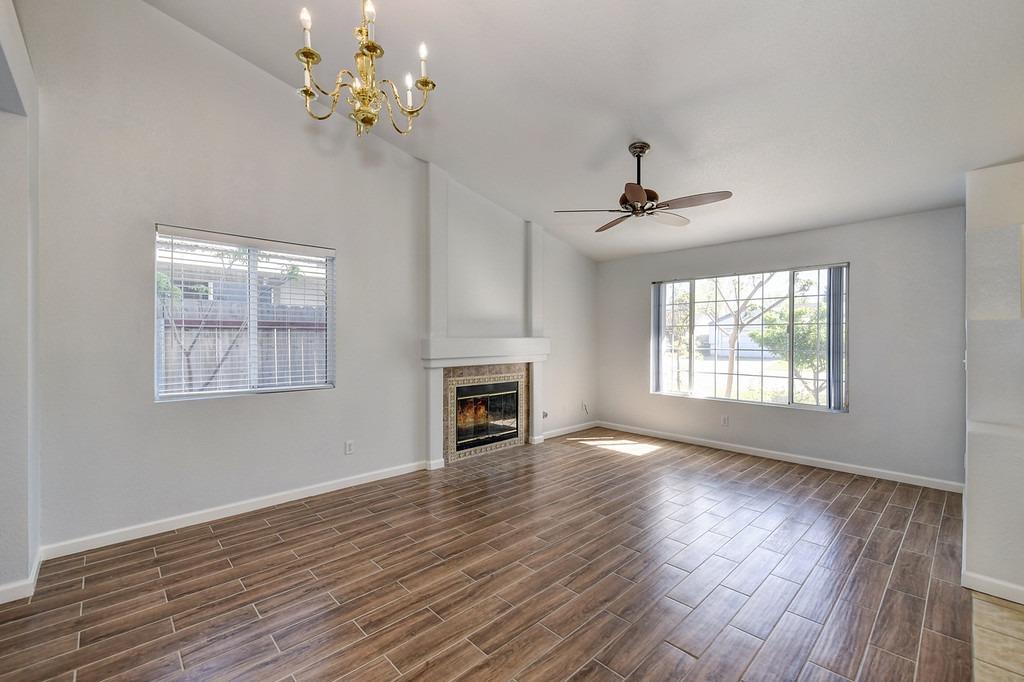
Vacant living and dining area with wood-look tile floors, a large window, ceiling fan, and chandelier.
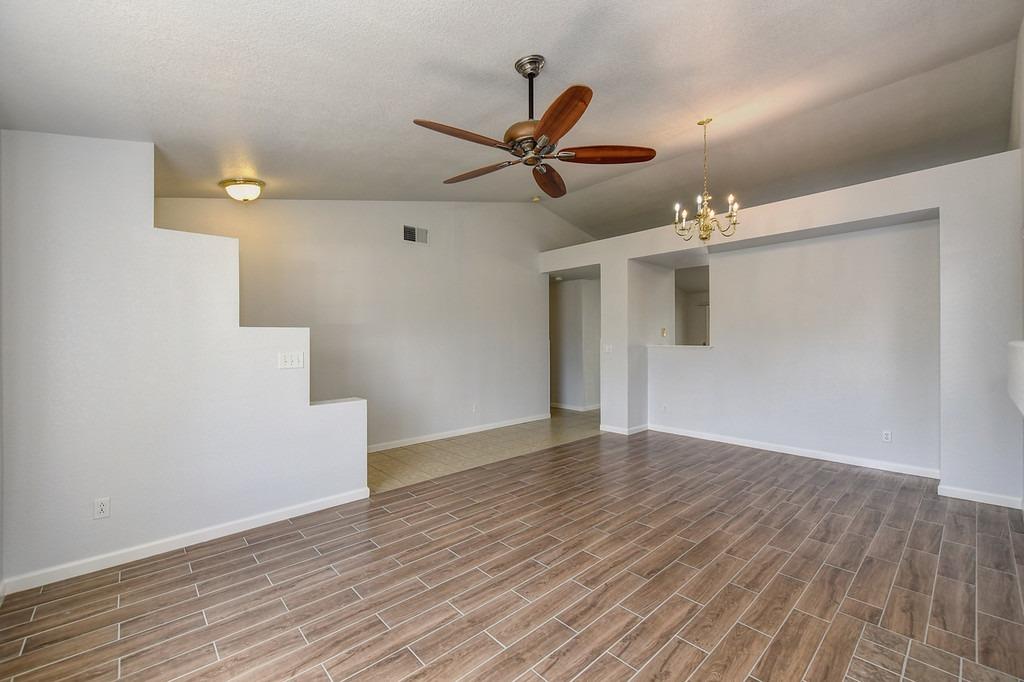
Vacant living and dining area with wood-look tile flooring, ceiling fan, and chandelier.
Vacant living room with a tiled fireplace, wood-look floors, ceiling fan, and adjoining dining area.
Vacant living room with a fireplace, brown tile flooring, and large windows.
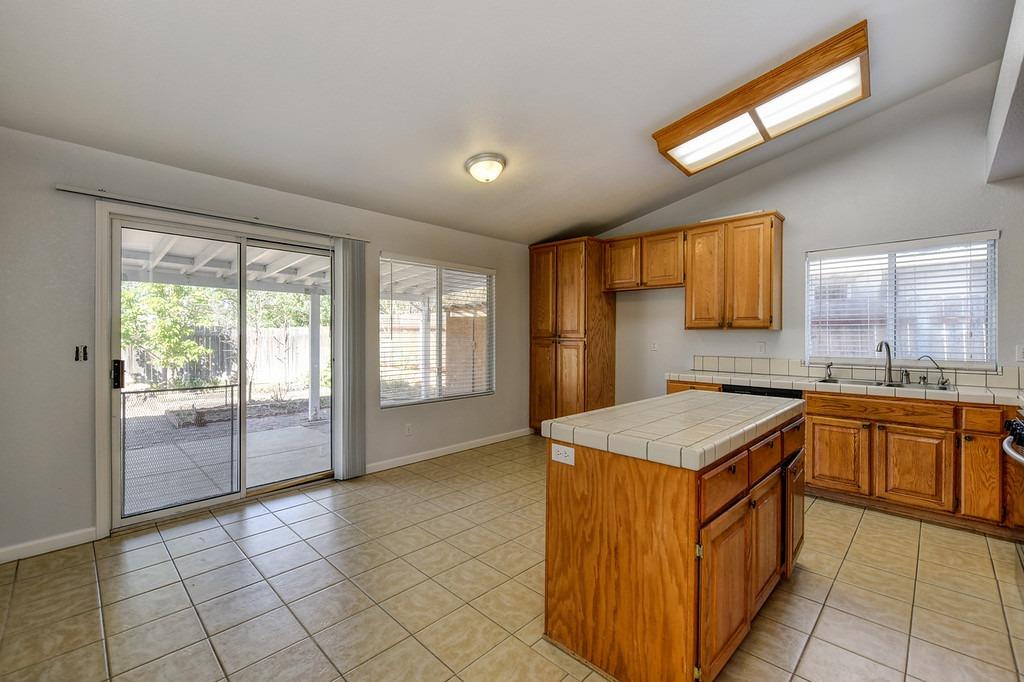
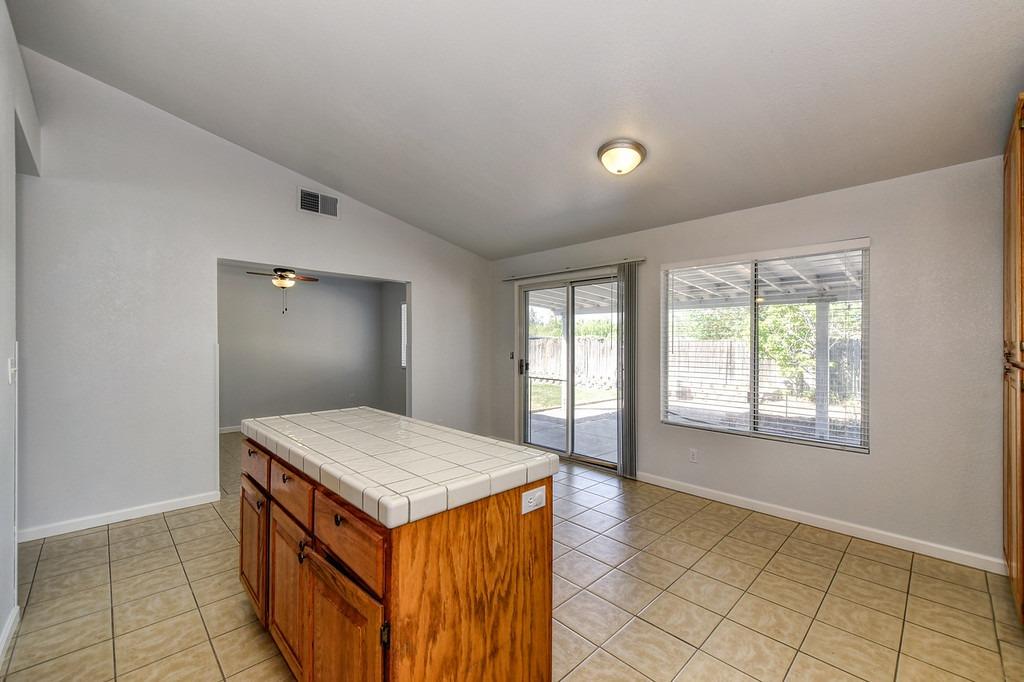
Kitchen with wood cabinets, a tiled island, and sliding glass doors to a covered patio.
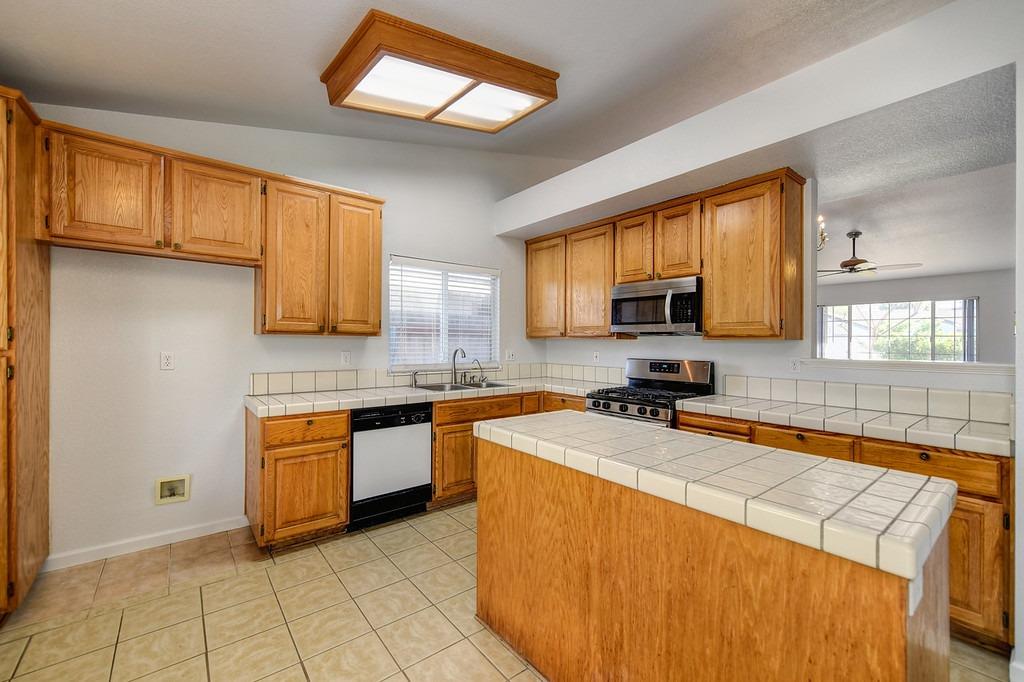
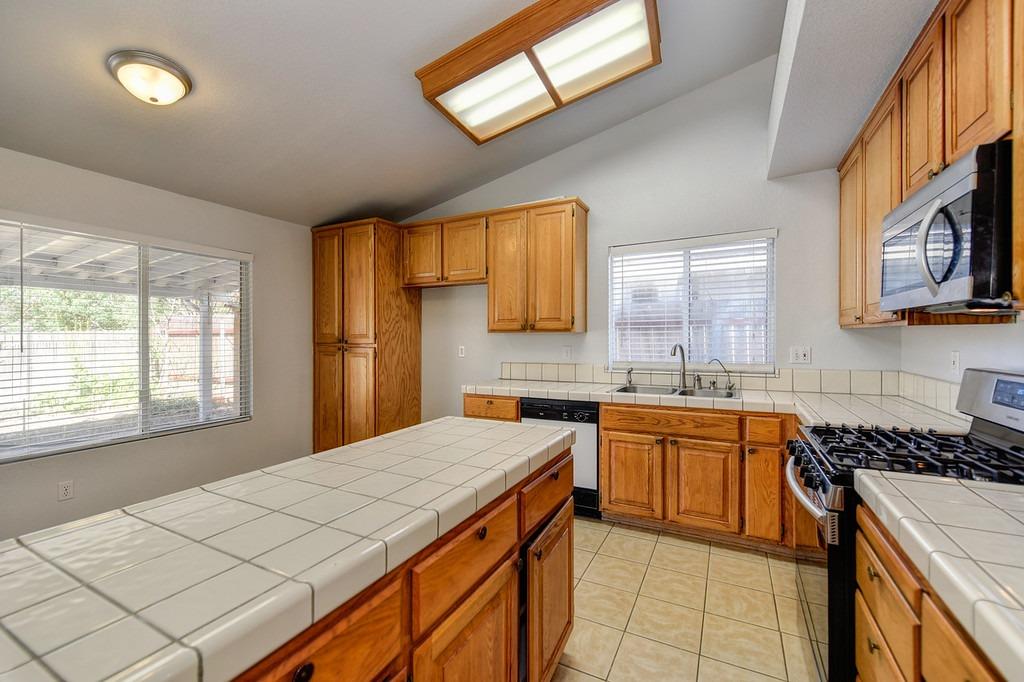
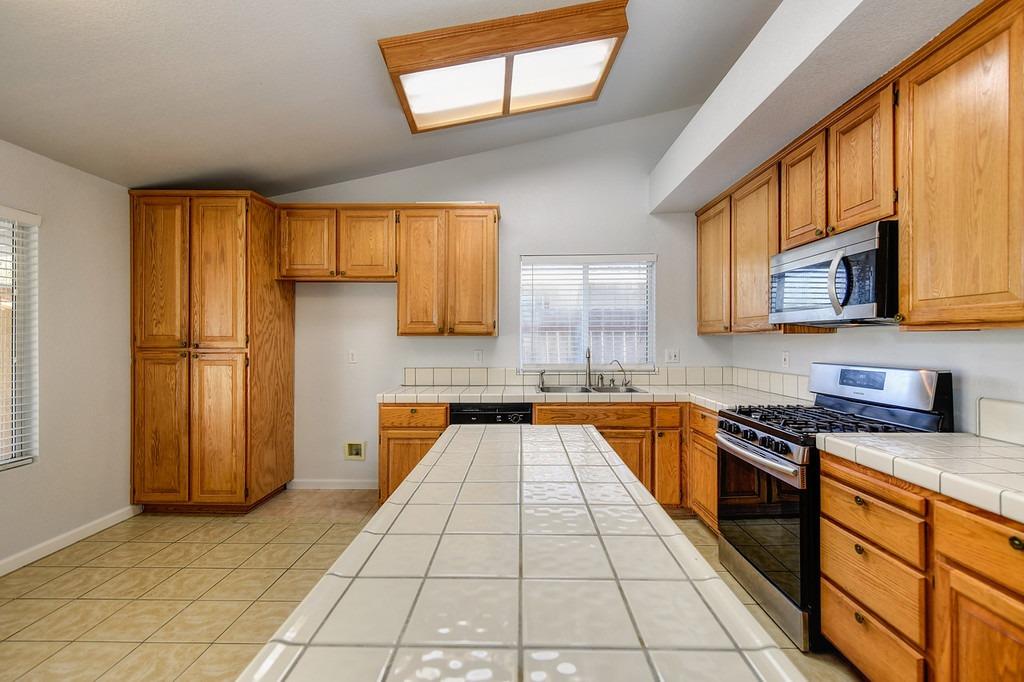
Kitchen with oak cabinets, tiled counters and flooring, center island, and stainless steel appliances.
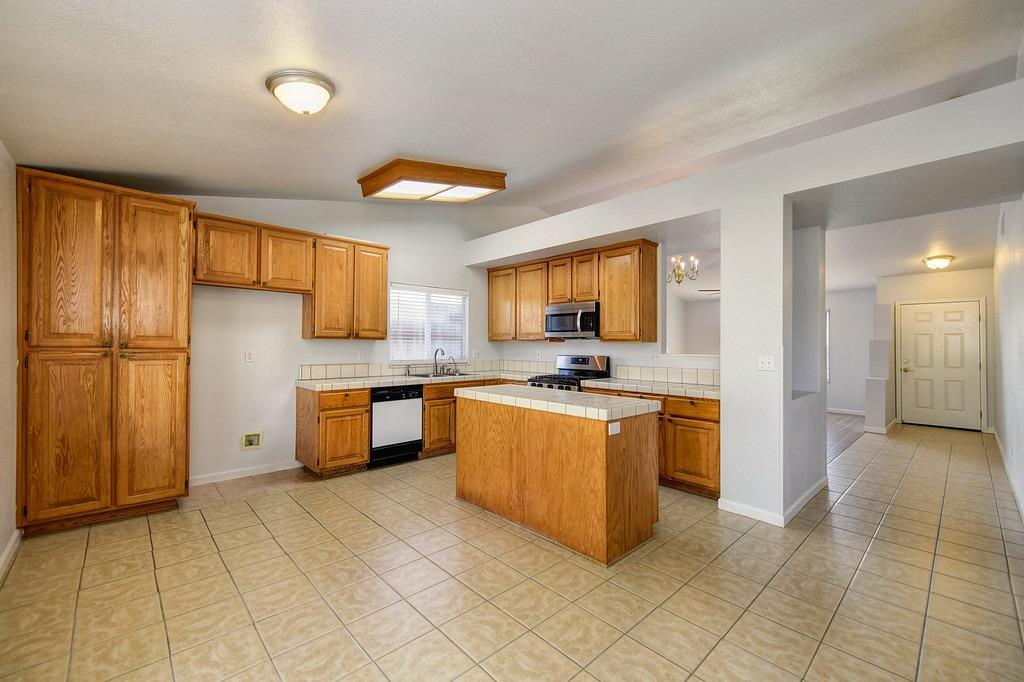
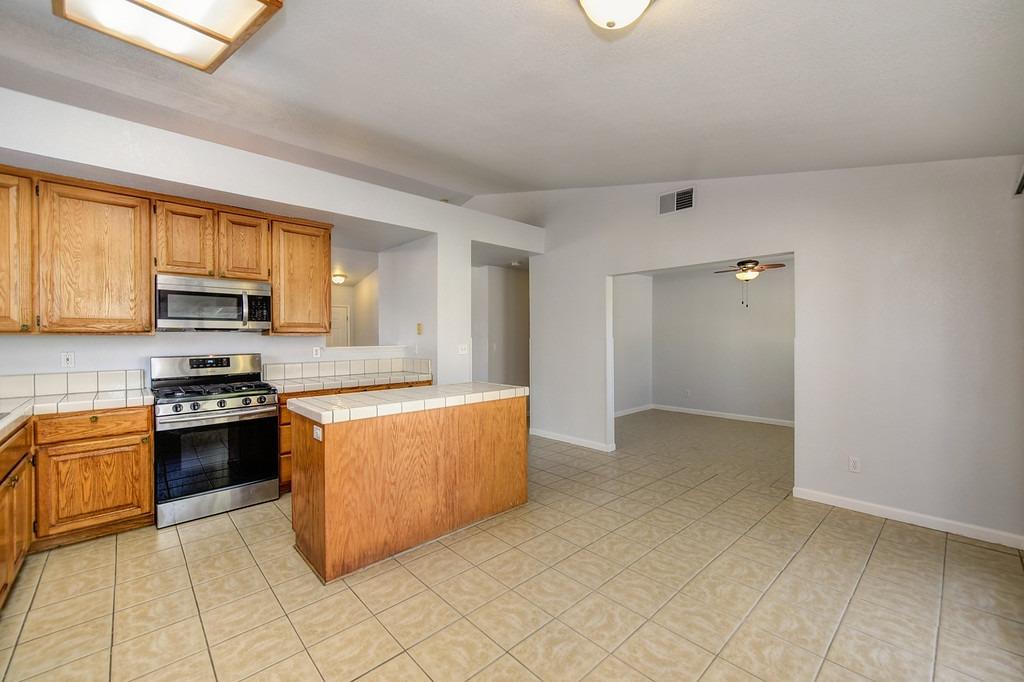
Kitchen with honey-colored cabinets, tiled counters, a large peninsula, and a gas range.
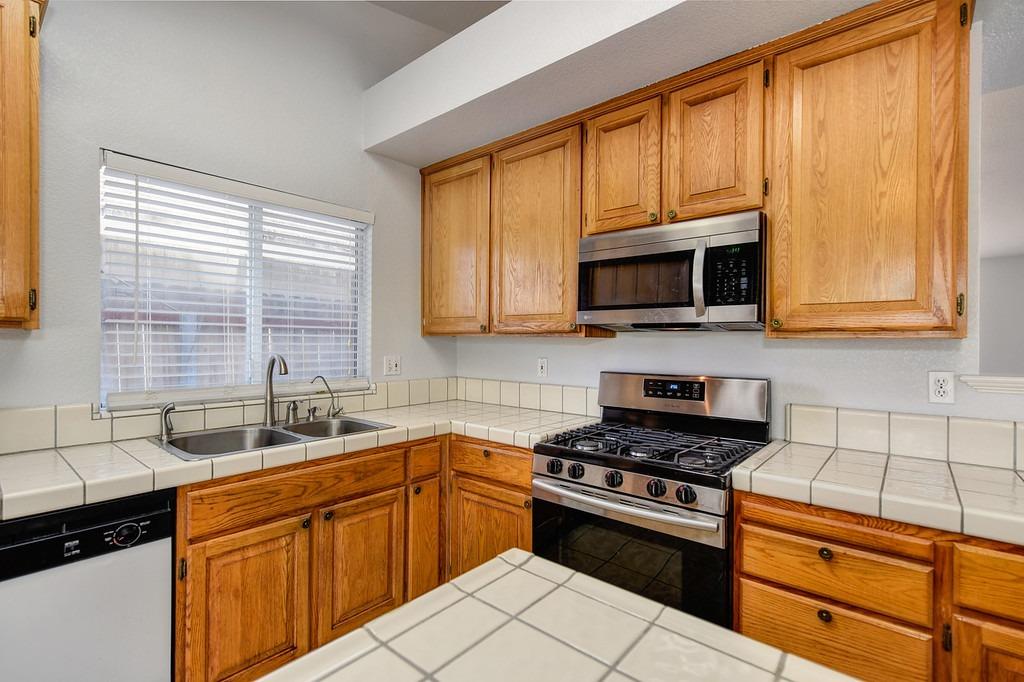
Kitchen with oak cabinets, tiled counters, stainless steel range, and double-basin sink.
Kitchen with wood cabinets, tiled peninsula, and stainless steel appliances opening to an empty room.
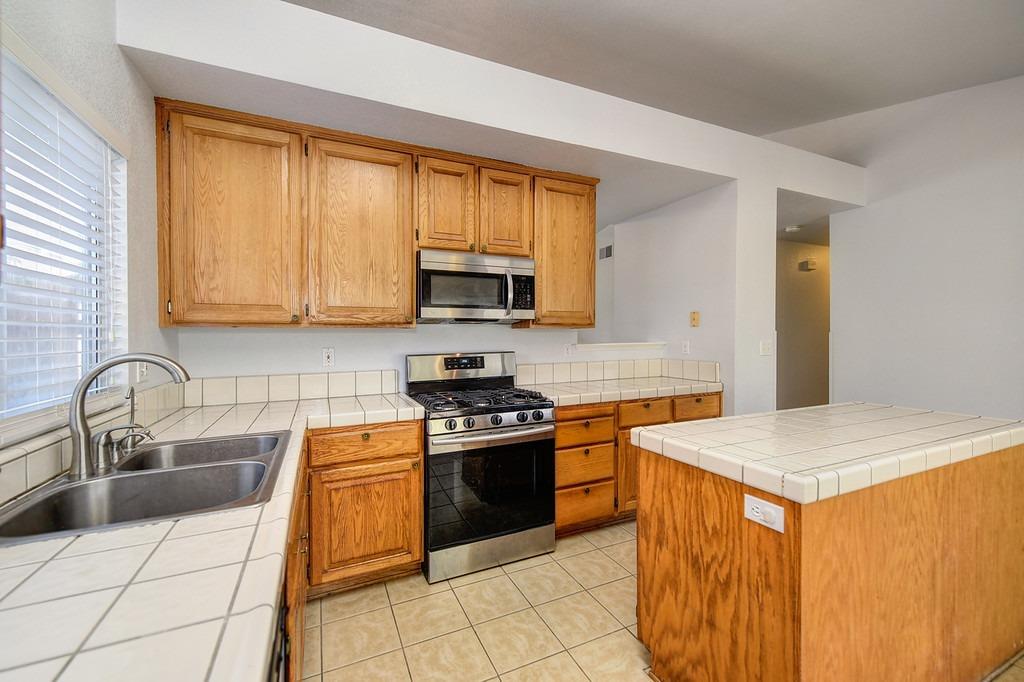
Kitchen with wood cabinets, tiled island, stainless steel range, and double-basin sink.
Vacant kitchen with a tiled wood island and sliding glass door to a covered patio.
Kitchen with wood cabinets, tiled counters, a large peninsula, and a gas range.
Kitchen with honey-colored wood cabinets, a large tiled island, and a gas range.
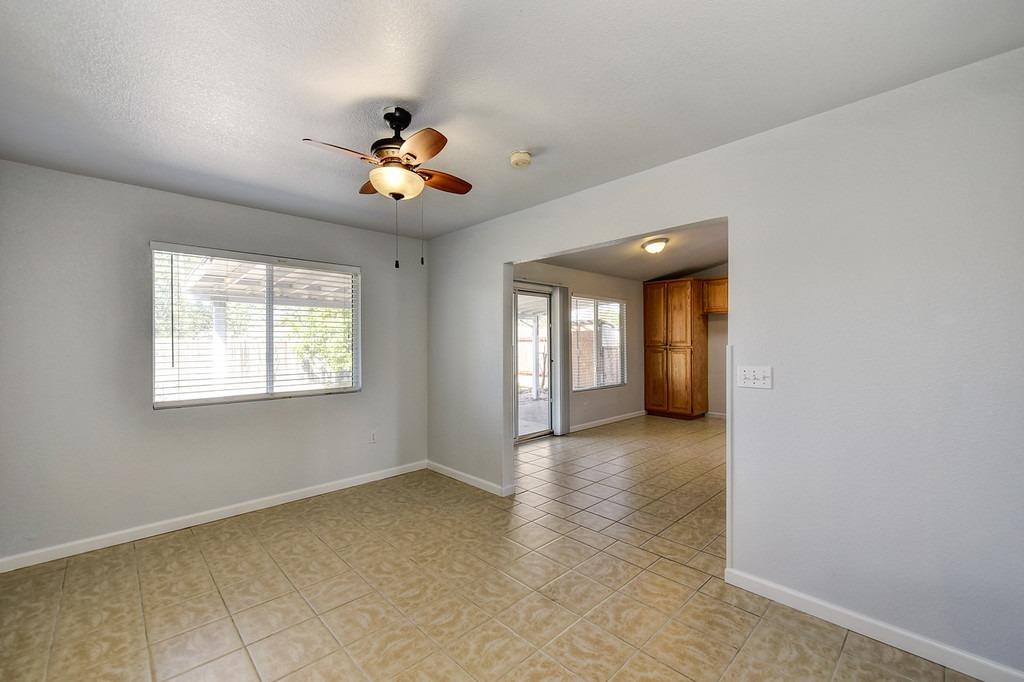
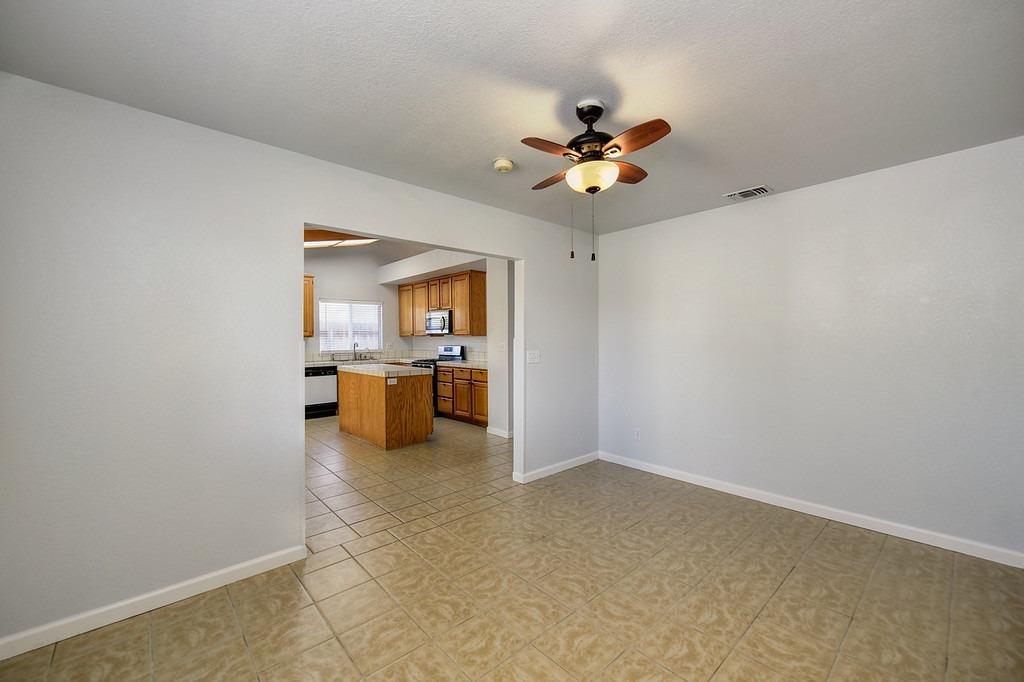
Empty tiled dining area with a ceiling fan and window, opening into a kitchen.
Empty dining area with tiled floors and a ceiling fan, opening to a wood-cabinet kitchen.
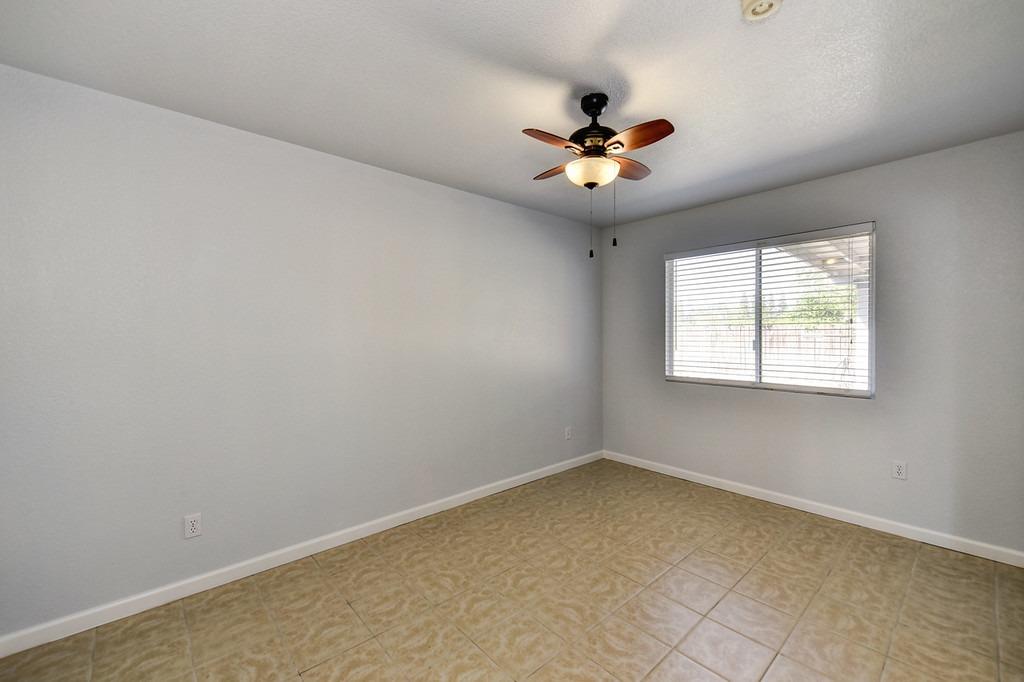
Empty room with tan tile flooring, a window with blinds, and a ceiling fan with a light.
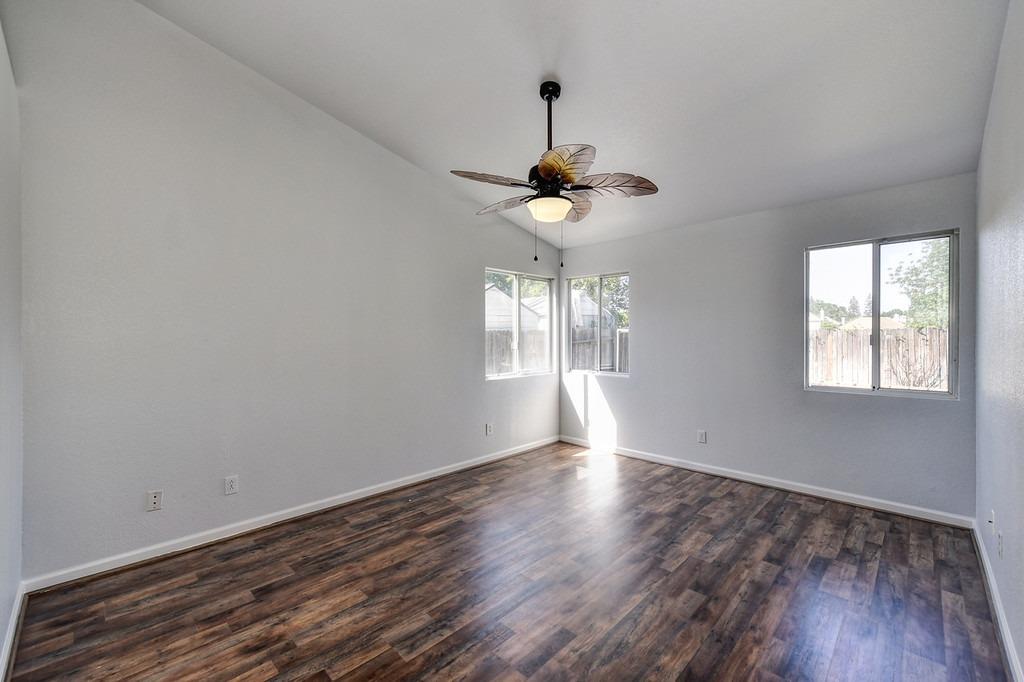
Empty room with dark wood-look flooring, multiple windows, and a ceiling fan with light.
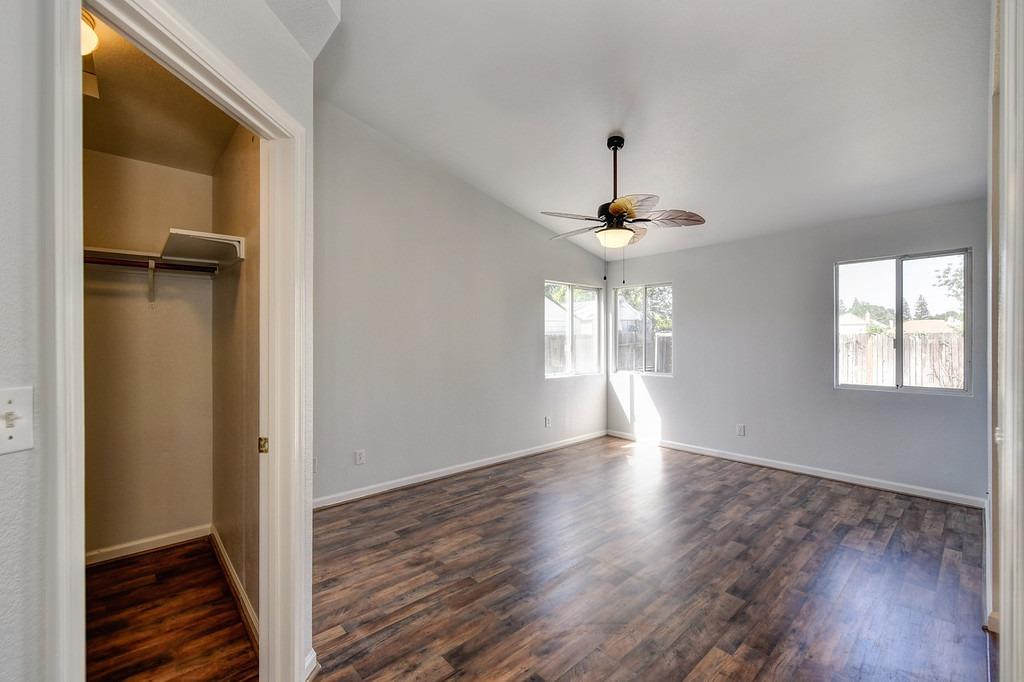
Vacant bedroom with dark wood-look flooring, a ceiling fan, and an open walk-in closet.
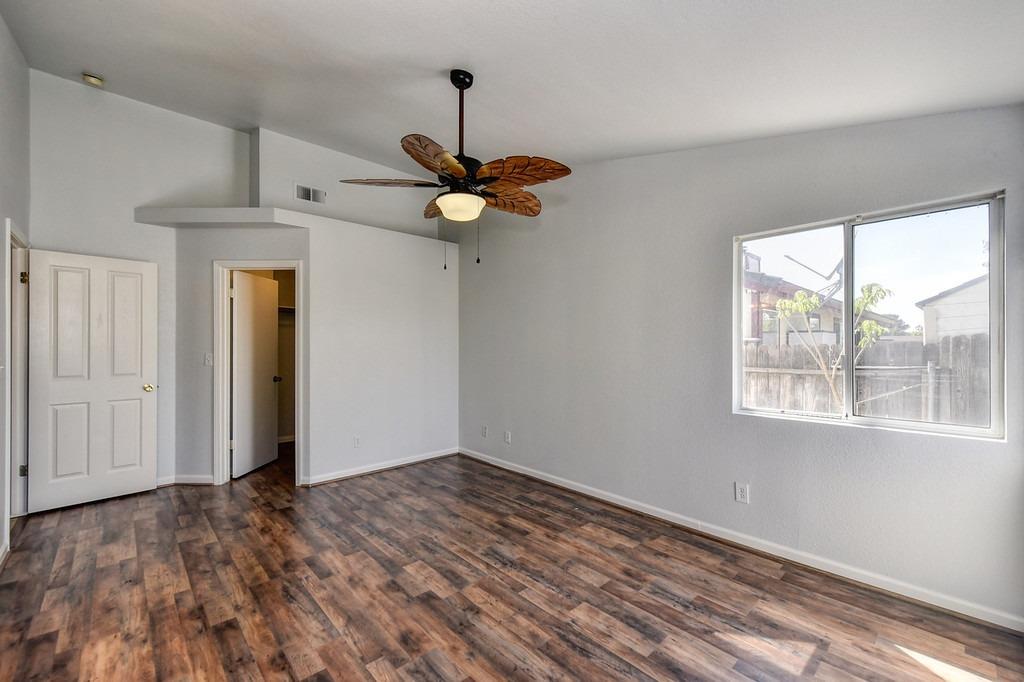
Empty bedroom with dark wood-look floors, a leaf-blade ceiling fan, and a large window overlooking a fenced yard.
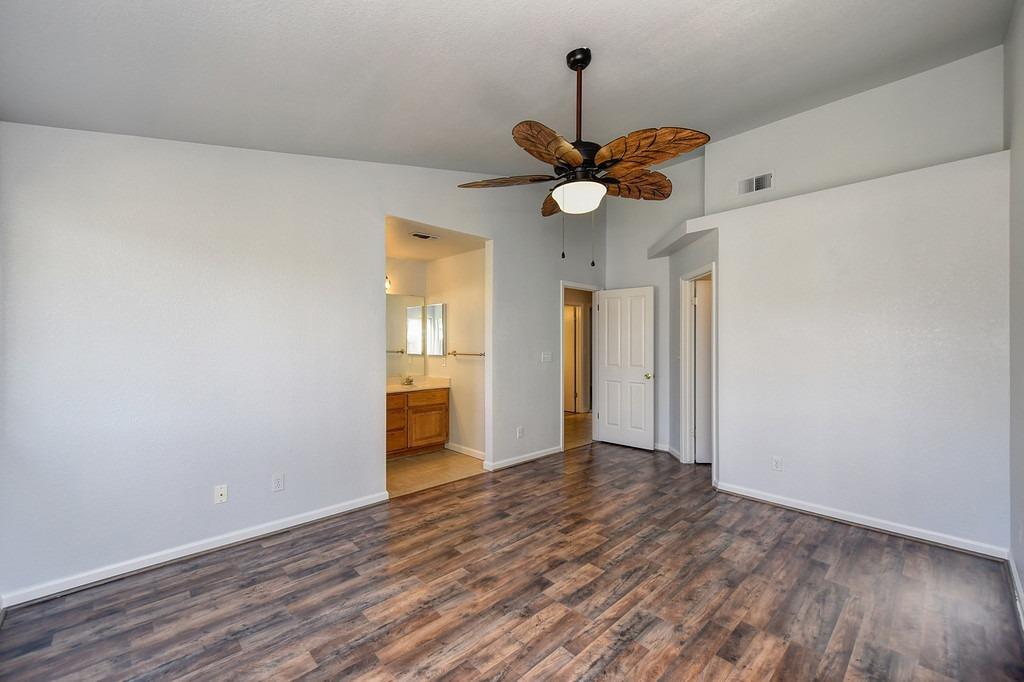
Empty bedroom with wood-look flooring, a leaf-blade ceiling fan, and an open doorway to the bathroom.
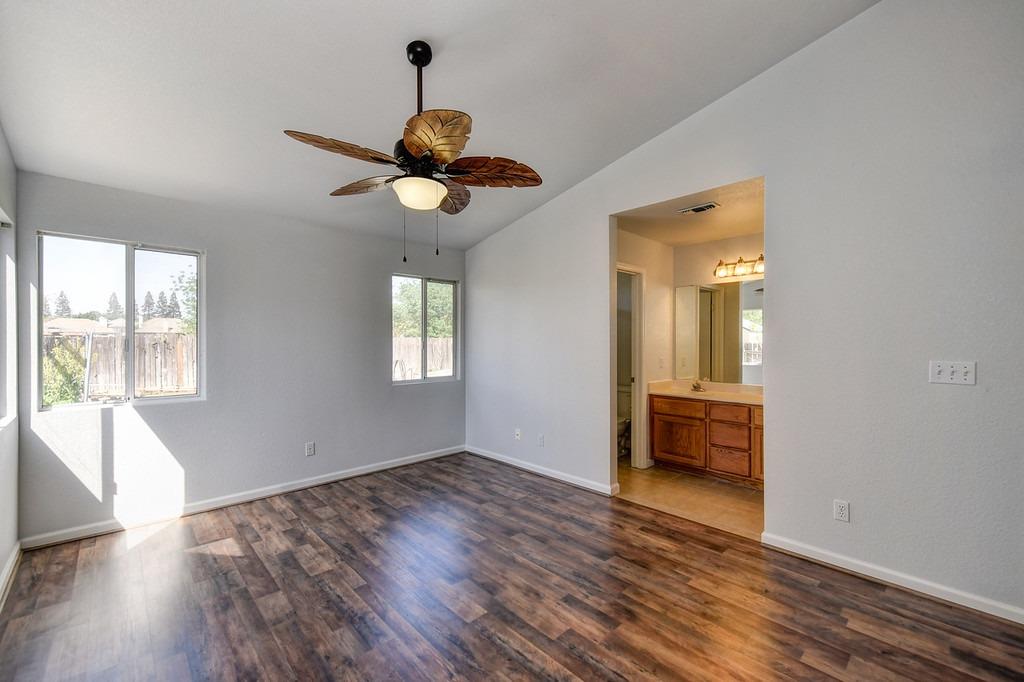
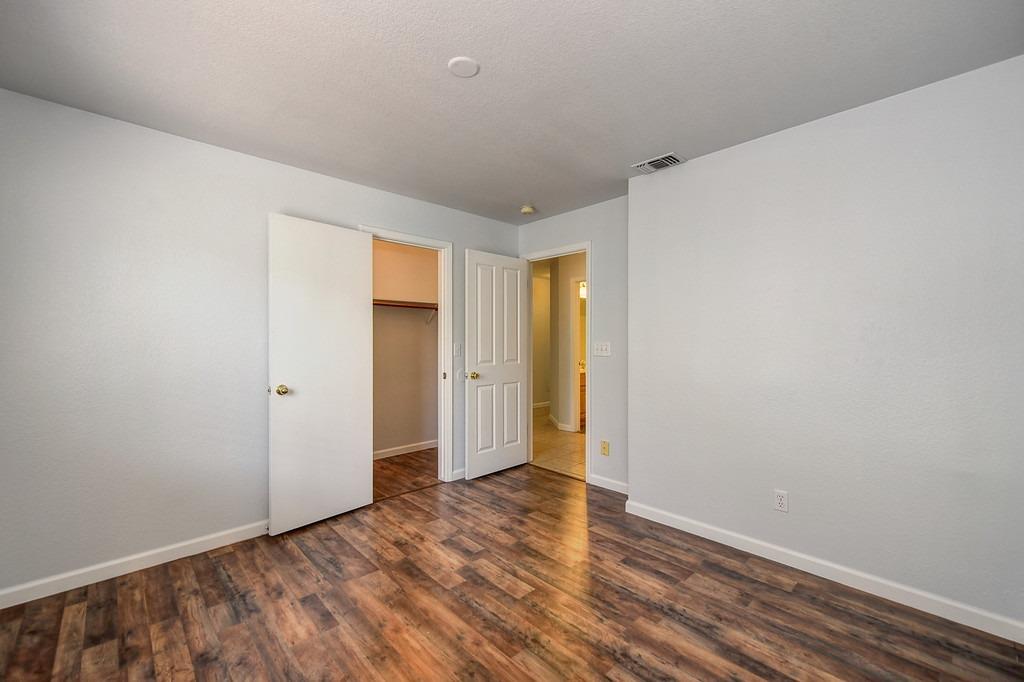
Vacant bedroom with dark wood-look flooring, a leaf-pattern ceiling fan, and an open doorway to the bathroom.
Bathroom with a double-sink wood vanity and an adjoining tiled shower.
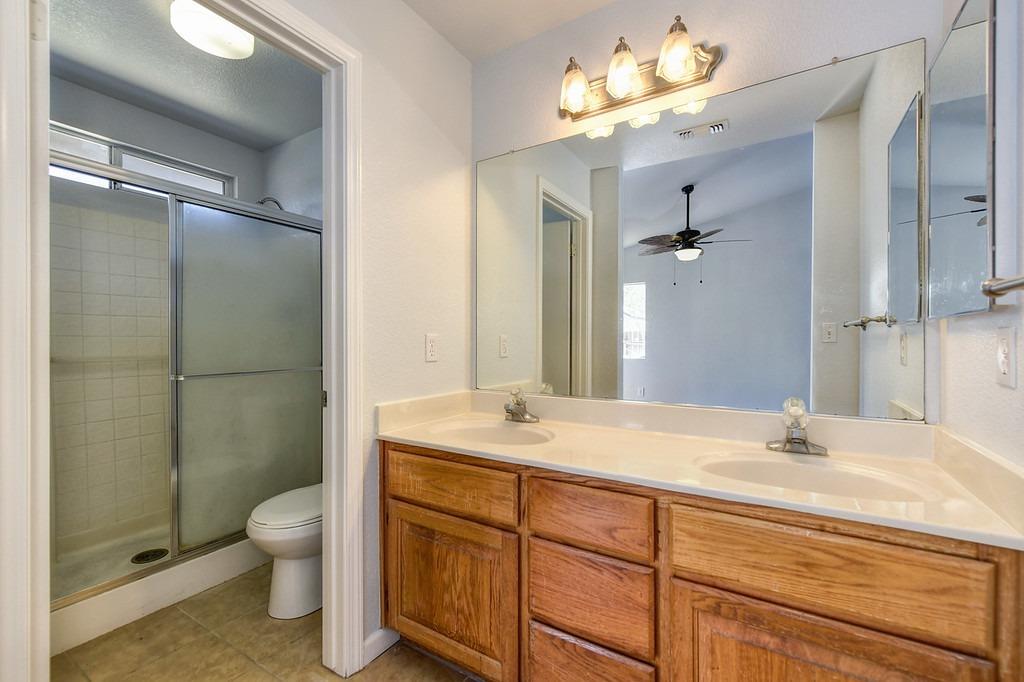
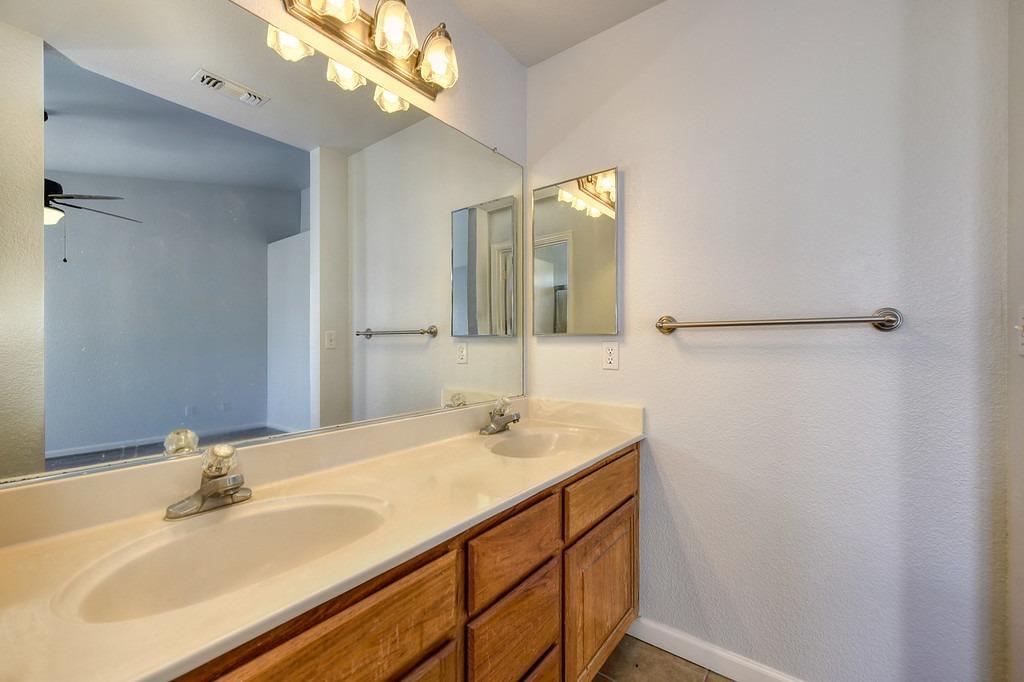
Bathroom with a double-sink vanity, large mirror, and wood cabinetry.
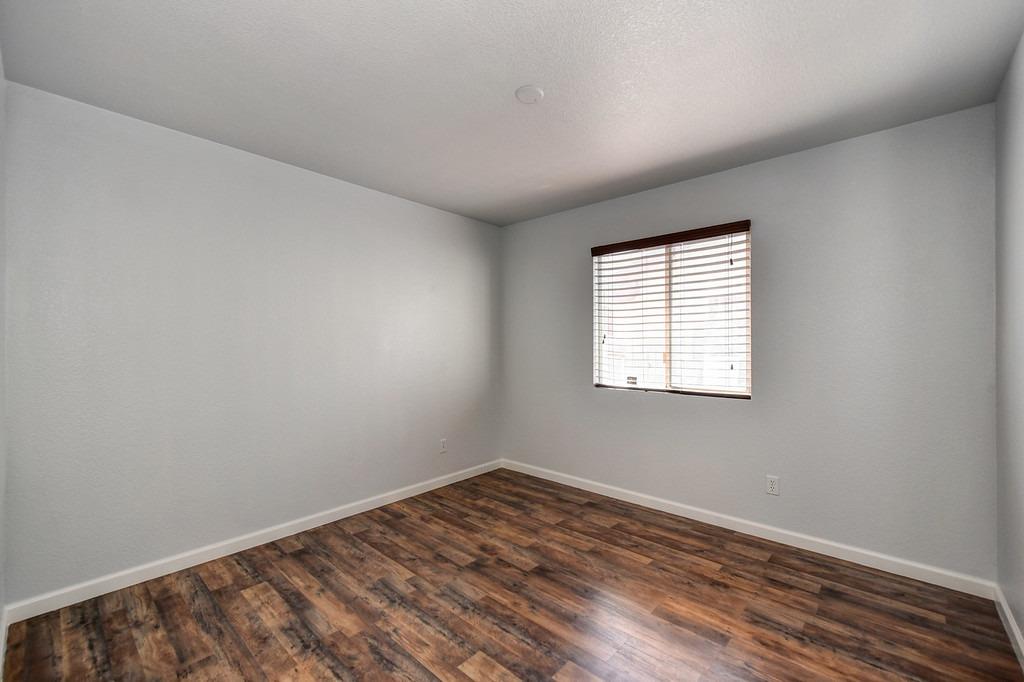
Empty bedroom with dark plank flooring and a window with blinds.
Empty room with wood-look flooring and an open closet and doorway.
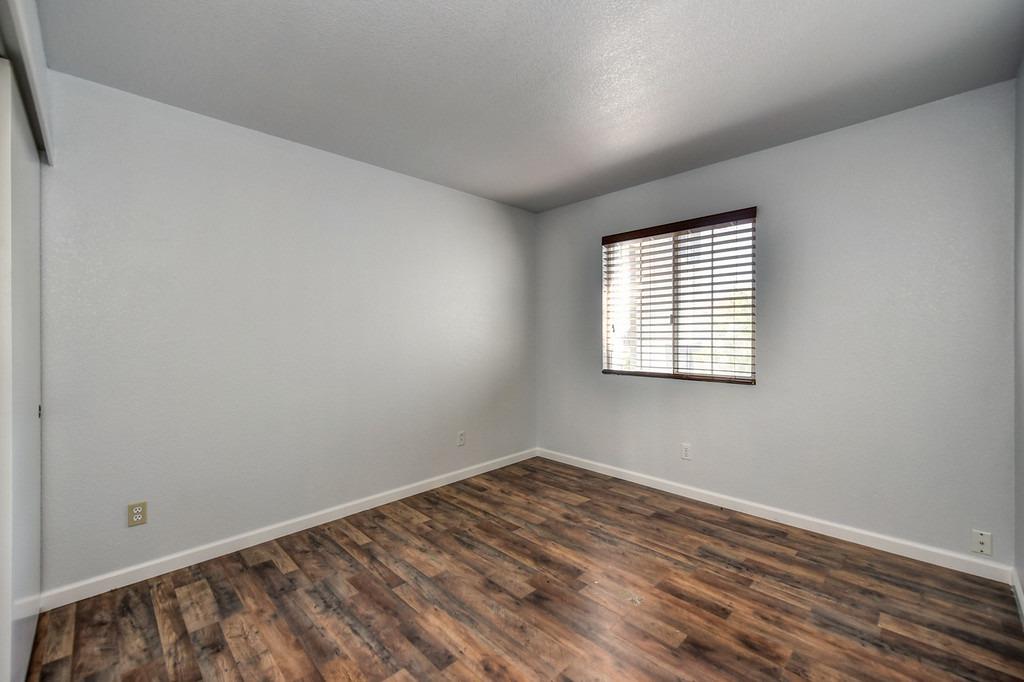
Empty room with wood-look flooring and a window with dark horizontal blinds.
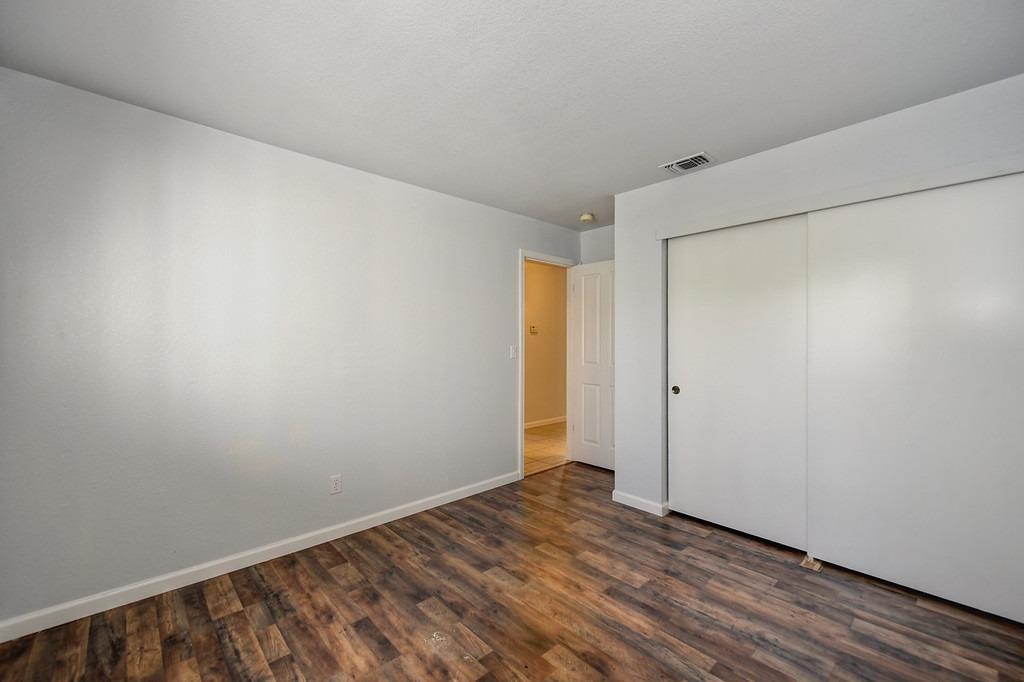
Empty bedroom with dark wood-look flooring and a large sliding-door closet.
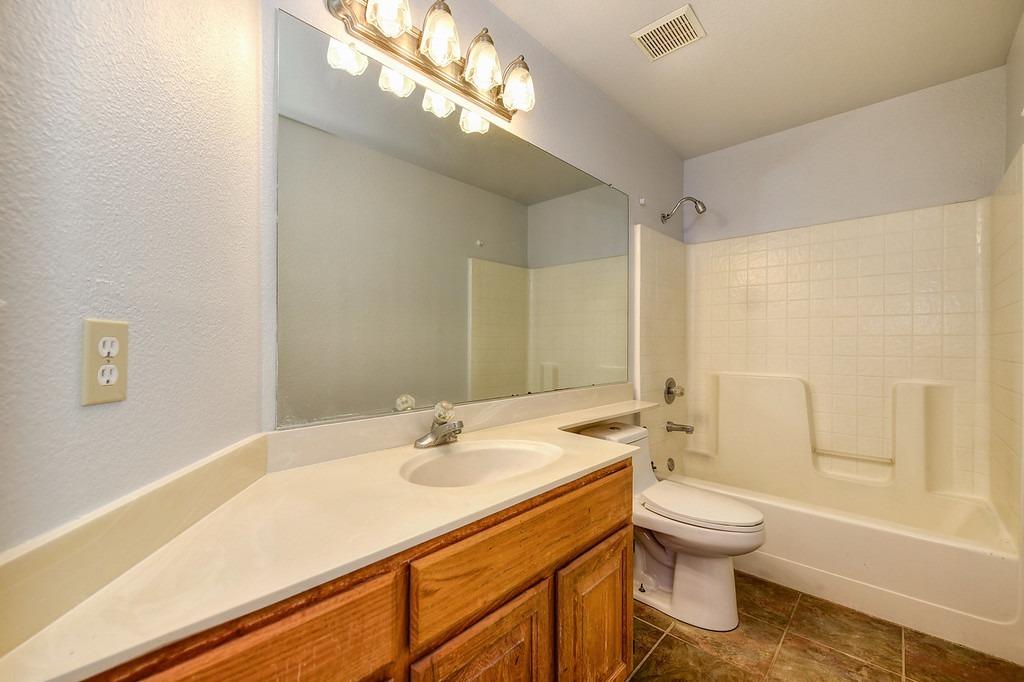
Bathroom with a wood vanity, large mirror, and white tub with molded grab handles.
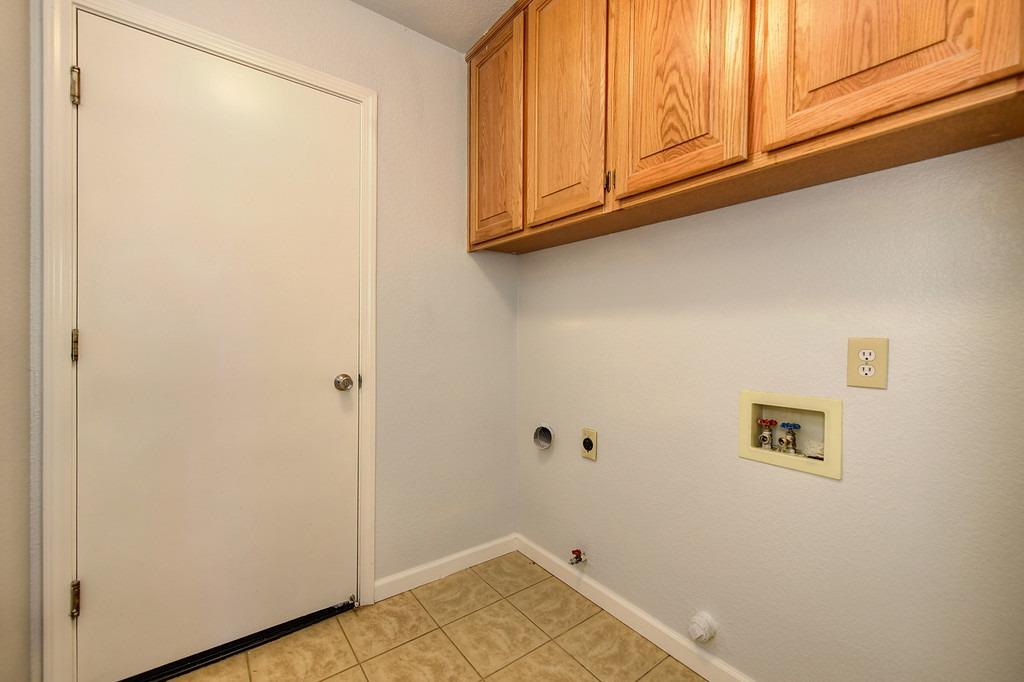
Laundry room with upper wood cabinets, tan tile flooring, and washer hookups.
Covered backyard patio with exposed beams, brick pavers, and a fenced garden yard.
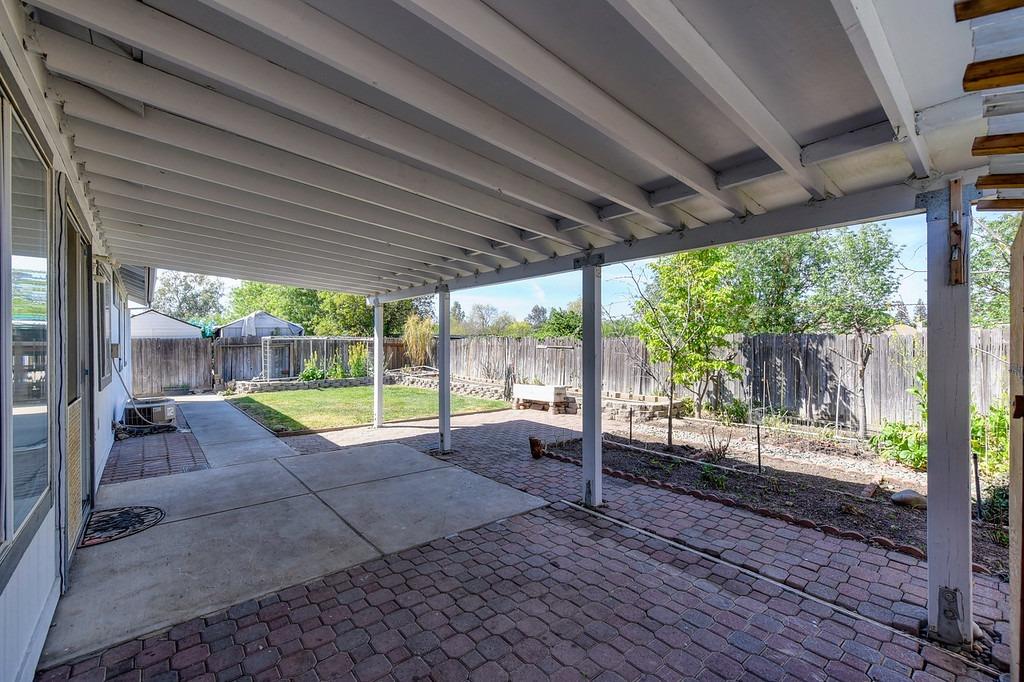
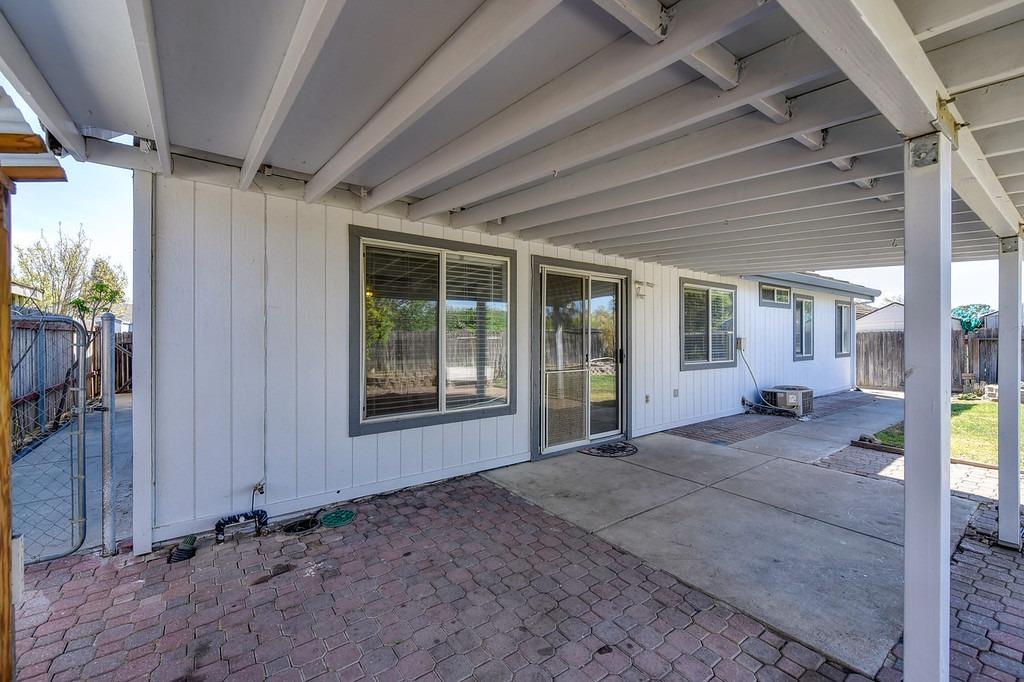
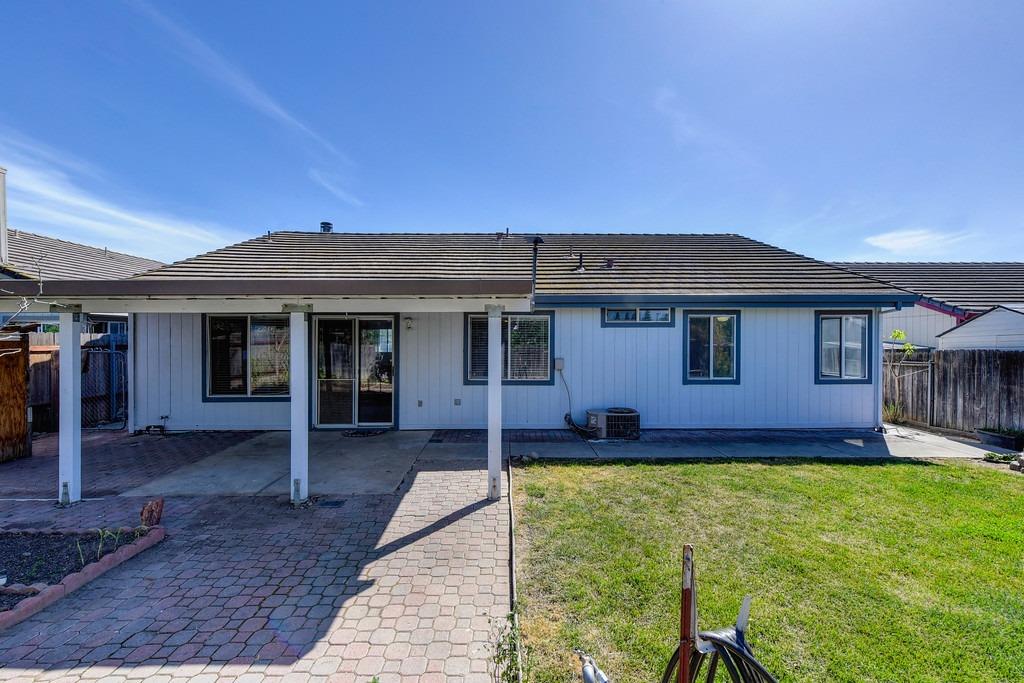
Covered backyard patio with exposed beams, white siding, sliding glass door, and brick-and-concrete flooring.
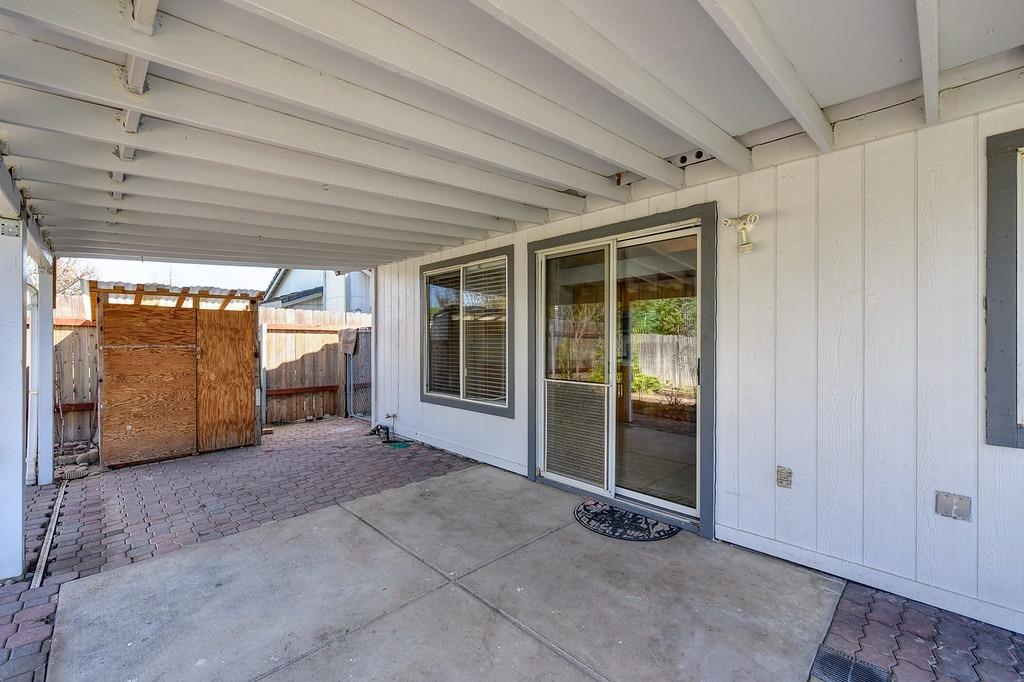
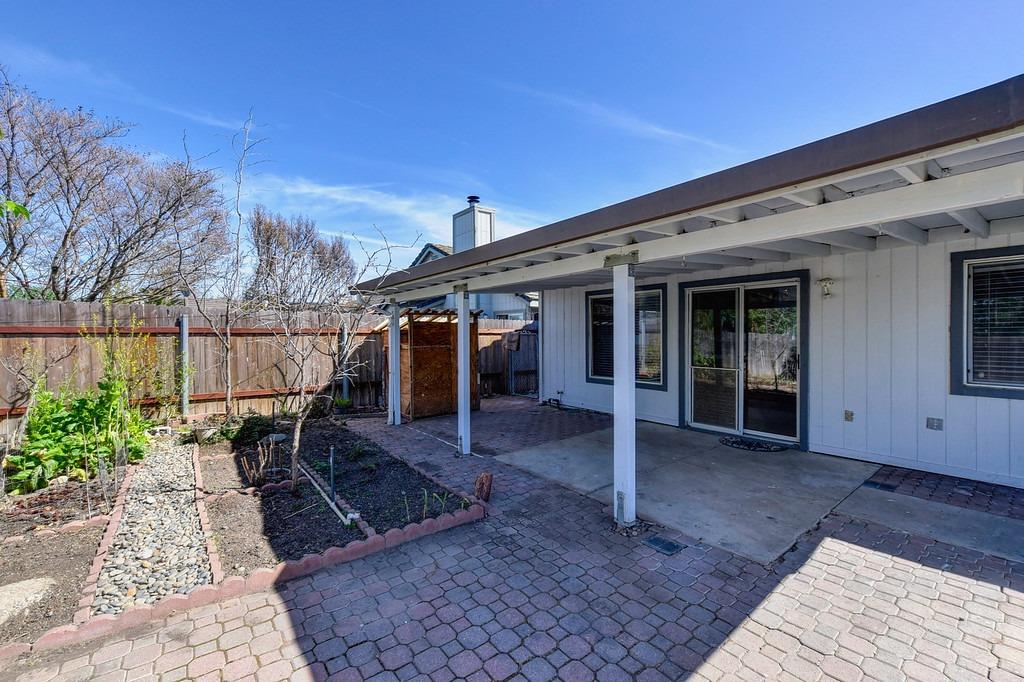
Covered patio with white roof beams, paver flooring, sliding glass door, and wooden shed.
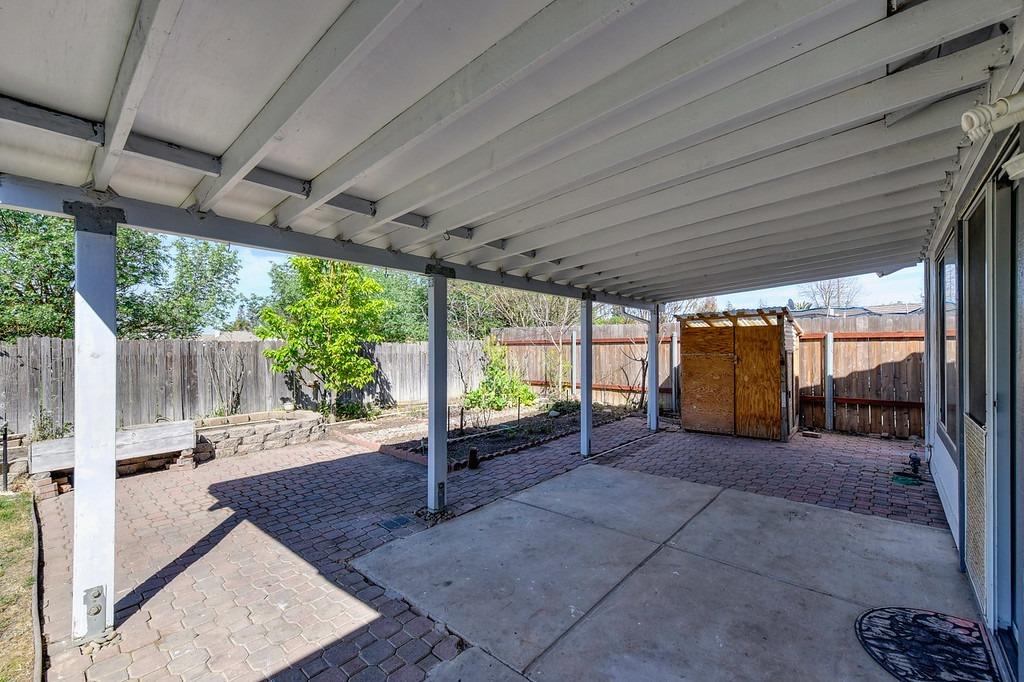
Covered backyard patio with brick pavers, a fenced planting bed, and a wooden shed.
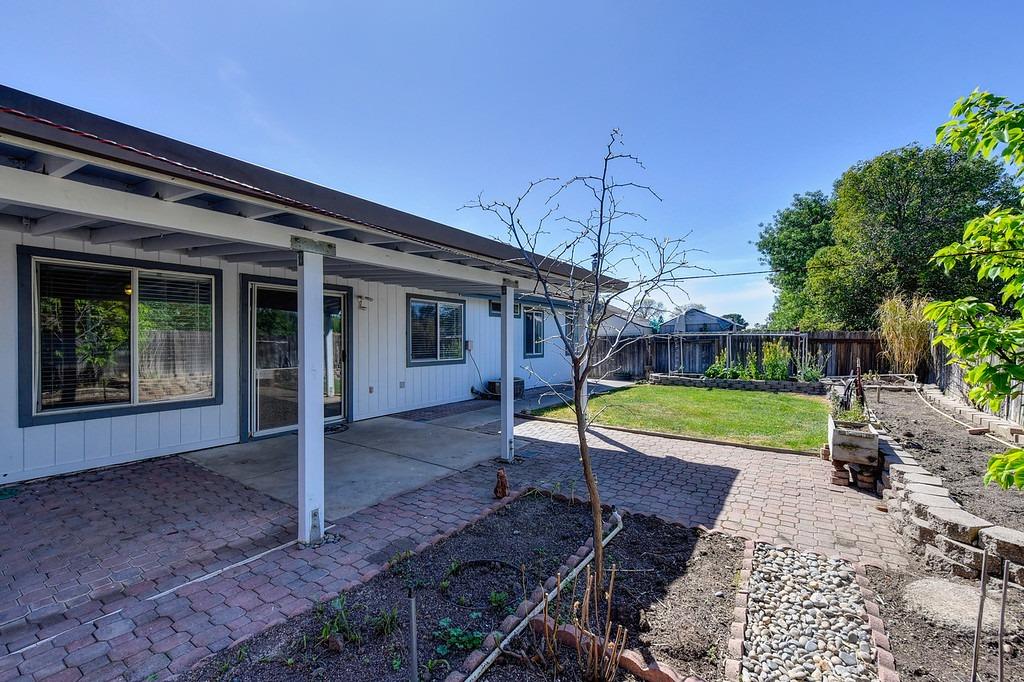
Backyard with a covered patio, brick pavers, lawn, and garden beds.
Rear of a light blue single-story home with a covered patio and small lawn.
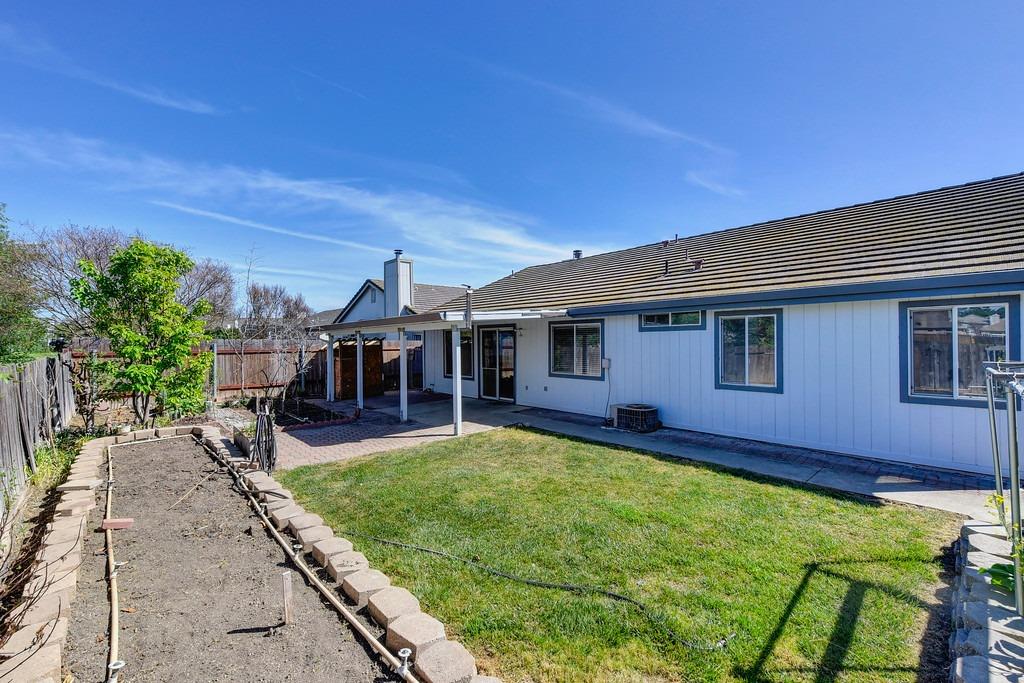
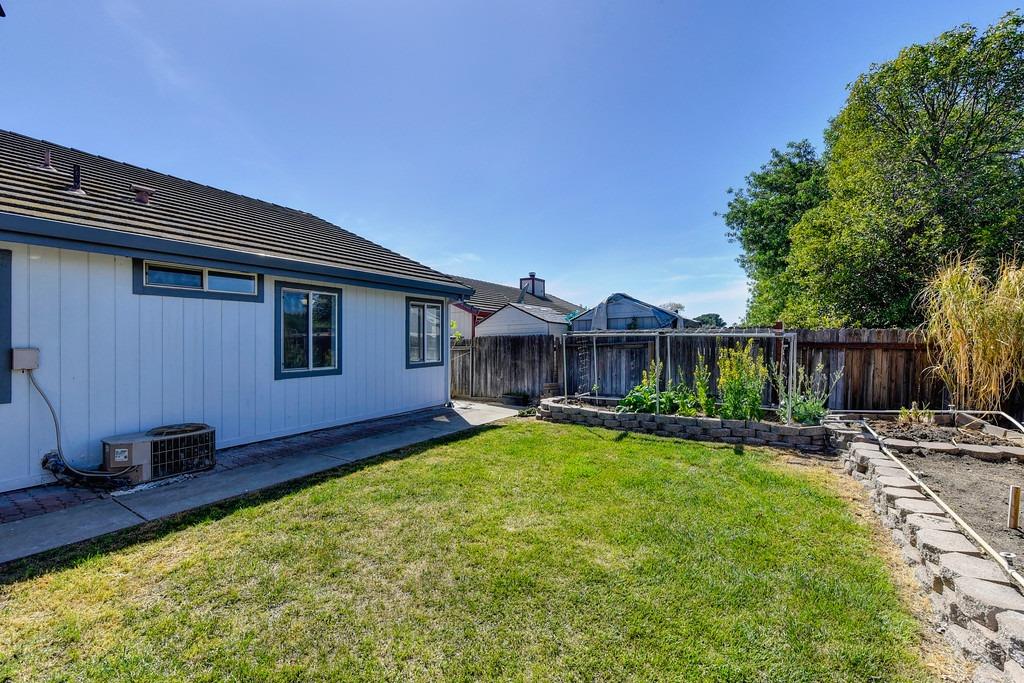
Home’s backyard with a covered patio, lawn, and raised garden bed.
Backyard lawn and stone-edged garden beds beside a covered patio.
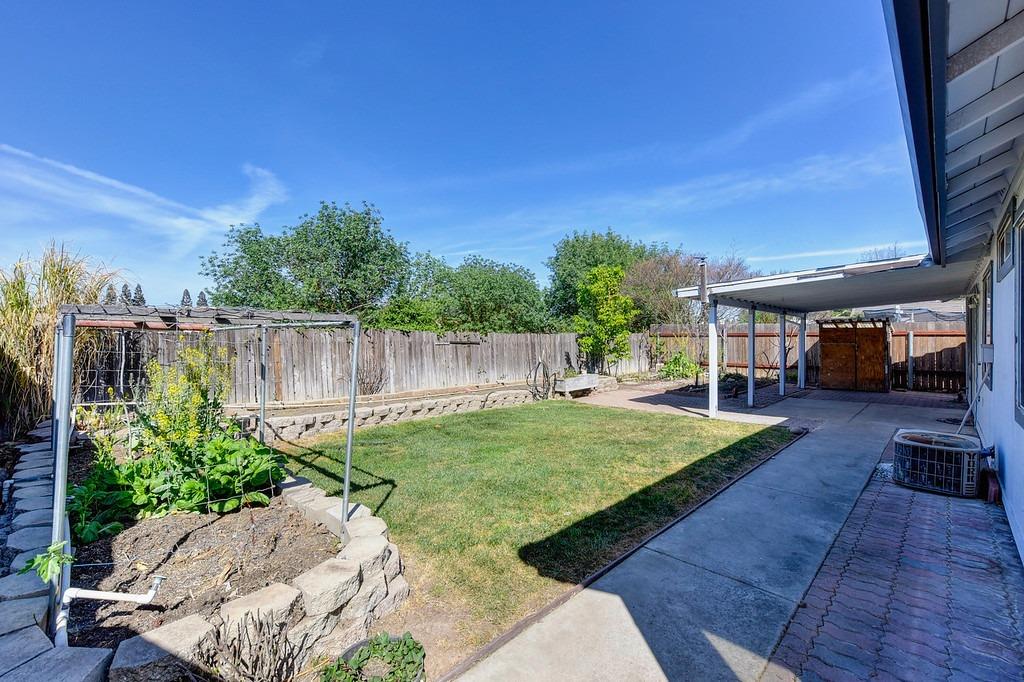
Fenced backyard with a lawn, raised stone garden beds, and paved patio.
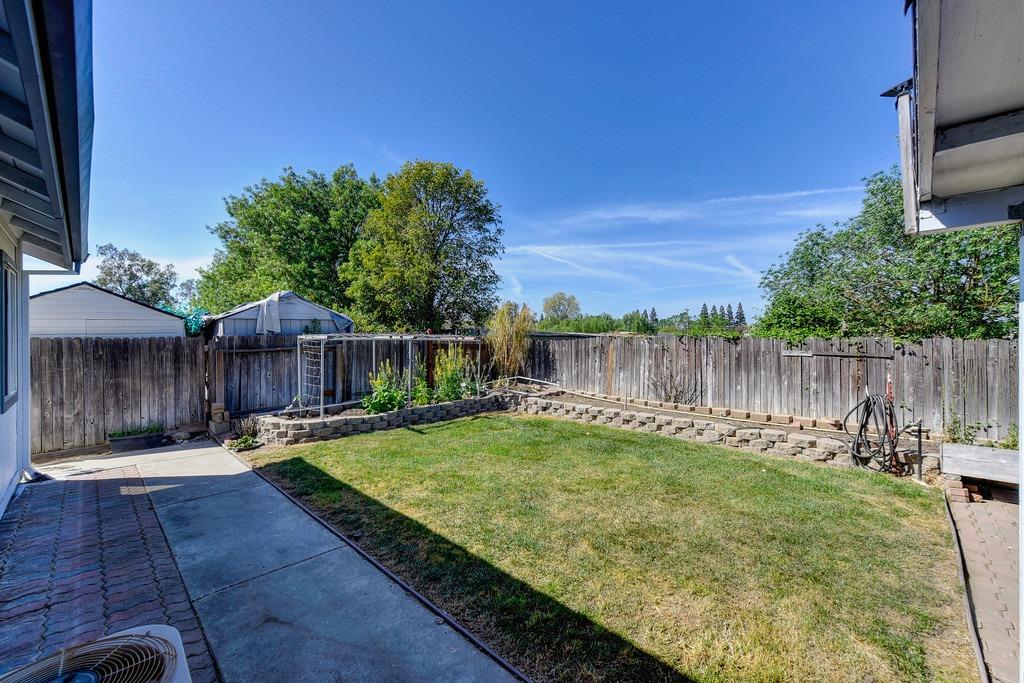
Backyard with a broad lawn, raised garden beds, and a wooden fence.
Covered backyard patio with paver courtyard, fenced garden beds, and a stone path.
SEE ALL PHOTOS
Single-story home with a white double garage door, broad driveway, and landscaped front yard.
Home exterior with a two-car garage, recessed entry, and tropical plants along the walkway.
Covered home entrance with white siding, dark trim, and a sunburst-patterned front door.
Home entrance with a sunburst-panel front door, dark trim, and a large divided-pane window.
Empty living room with a tiled fireplace, wood-look flooring, and a ceiling fan.
Vacant living room with a fireplace, wood-look flooring, and a tiled entry.
Vacant living and dining area with wood-look tile floors, a large window, ceiling fan, and chandelier.
Vacant living and dining area with wood-look tile flooring, ceiling fan, and chandelier.
Vacant living room with a tiled fireplace, wood-look floors, ceiling fan, and adjoining dining area.
Vacant living room with a fireplace, brown tile flooring, and large windows.
Kitchen with wood cabinets, a tiled island, and sliding glass doors to a covered patio.
Kitchen with oak cabinets, tiled counters and flooring, center island, and stainless steel appliances.
Kitchen with honey-colored cabinets, tiled counters, a large peninsula, and a gas range.
Kitchen with oak cabinets, tiled counters, stainless steel range, and double-basin sink.
Kitchen with wood cabinets, tiled peninsula, and stainless steel appliances opening to an empty room.
Kitchen with wood cabinets, tiled island, stainless steel range, and double-basin sink.
Vacant kitchen with a tiled wood island and sliding glass door to a covered patio.
Kitchen with wood cabinets, tiled counters, a large peninsula, and a gas range.
Kitchen with honey-colored wood cabinets, a large tiled island, and a gas range.
Empty tiled dining area with a ceiling fan and window, opening into a kitchen.
Empty dining area with tiled floors and a ceiling fan, opening to a wood-cabinet kitchen.
Empty room with tan tile flooring, a window with blinds, and a ceiling fan with a light.
Empty room with dark wood-look flooring, multiple windows, and a ceiling fan with light.
Vacant bedroom with dark wood-look flooring, a ceiling fan, and an open walk-in closet.
Empty bedroom with dark wood-look floors, a leaf-blade ceiling fan, and a large window overlooking a fenced yard.
Empty bedroom with wood-look flooring, a leaf-blade ceiling fan, and an open doorway to the bathroom.
Vacant bedroom with dark wood-look flooring, a leaf-pattern ceiling fan, and an open doorway to the bathroom.
Bathroom with a double-sink wood vanity and an adjoining tiled shower.
Bathroom with a double-sink vanity, large mirror, and wood cabinetry.
Empty bedroom with dark plank flooring and a window with blinds.
Empty room with wood-look flooring and an open closet and doorway.
Empty room with wood-look flooring and a window with dark horizontal blinds.
Empty bedroom with dark wood-look flooring and a large sliding-door closet.
Bathroom with a wood vanity, large mirror, and white tub with molded grab handles.
Laundry room with upper wood cabinets, tan tile flooring, and washer hookups.
Covered backyard patio with exposed beams, brick pavers, and a fenced garden yard.
Covered backyard patio with exposed beams, white siding, sliding glass door, and brick-and-concrete flooring.
Covered patio with white roof beams, paver flooring, sliding glass door, and wooden shed.
Covered backyard patio with brick pavers, a fenced planting bed, and a wooden shed.
Backyard with a covered patio, brick pavers, lawn, and garden beds.
Rear of a light blue single-story home with a covered patio and small lawn.
Home’s backyard with a covered patio, lawn, and raised garden bed.
Backyard lawn and stone-edged garden beds beside a covered patio.
Fenced backyard with a lawn, raised stone garden beds, and paved patio.
Backyard with a broad lawn, raised garden beds, and a wooden fence.
Covered backyard patio with paver courtyard, fenced garden beds, and a stone path.
Sold

8555 New Island Way

8555 New Island Way, Sacramento, CA 95828

$530,000
Welcome home!!! Here is your golden opportunity to own this single story, 3 bed/2 bath with possible 4th bedroom/office/den. This home is well kept and ready for you to move in. Sellers just had the interior painted! No neighbors in back of you! Park within walking distance and quick access to shopping and restaurants. Sold as-is. COME ON BY!!!

3
beds

2
baths

1,546 Sq.Ft. LIVING AREA

5,824 Sq.Ft. lot

ARLENE  MOUA

ARLENE MOUA

Features & Amenities

Interior

  • total bedrooms3
  • Total bathrooms2
  • full bathrooms2
  • Flooring Laminate, Tile
  • Fireplace Living Room
  • other interior Features Kitchen Island

Area & Lot

  • Status Sold
  • Date Sold May 5, 2022
  • Living Area1,546 Sq.Ft.
  • Lot Area5,824 Sq.Ft.
  • MLS® ID222036434
  • TypeResidential
  • YEAR BUILT1994
  • School DistrictSacramento

Exterior

  • STORIES1
  • Garage Space2.0
  • water SourcePublic
  • utilitiesNatural Gas Available
  • roofTile
  • parkingAttached
  • HEAT TYPECentral
  • AIR CONDITIONINGCeiling Fan(s)
  • SubstructureSlab

Financial

  • Sales Price$530,000
  • Zoning RD-5

Work With Us

We take great pride in being diligent, ethical and staying educated on current real estate market trends to empower you to make well-informed decisions for you and your family. Whether you are buying or selling your home, you can count on us to get the job done right!

Follow Us on Instagram