7677 Wayans Way
7677 Wayans Way
7677 Wayans Way
7677 Wayans Way
7677 Wayans Way
7677 Wayans Way
7677 Wayans Way
7677 Wayans Way
7677 Wayans Way
7677 Wayans Way
7677 Wayans Way
7677 Wayans Way
7677 Wayans Way
7677 Wayans Way
7677 Wayans Way
7677 Wayans Way
7677 Wayans Way
7677 Wayans Way
7677 Wayans Way
7677 Wayans Way
7677 Wayans Way
7677 Wayans Way
7677 Wayans Way
7677 Wayans Way
7677 Wayans Way
7677 Wayans Way
7677 Wayans Way
7677 Wayans Way
7677 Wayans Way
7677 Wayans Way
SEE ALL PHOTOS
7677 Wayans Way
7677 Wayans Way
7677 Wayans Way
7677 Wayans Way
7677 Wayans Way
7677 Wayans Way
7677 Wayans Way
7677 Wayans Way
7677 Wayans Way
7677 Wayans Way
7677 Wayans Way
7677 Wayans Way
7677 Wayans Way
7677 Wayans Way
7677 Wayans Way
7677 Wayans Way
7677 Wayans Way
7677 Wayans Way
7677 Wayans Way
7677 Wayans Way
7677 Wayans Way
7677 Wayans Way
7677 Wayans Way
7677 Wayans Way
7677 Wayans Way
7677 Wayans Way
7677 Wayans Way
7677 Wayans Way
7677 Wayans Way
7677 Wayans Way
Sold

7677 Wayans Way

7677 Wayans Way, Elk Grove, CA 95757

$610,000
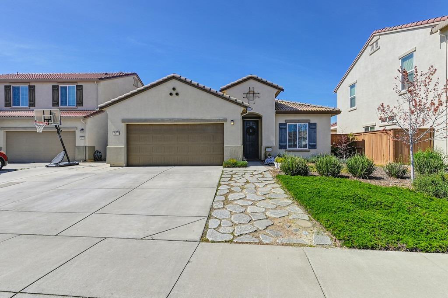
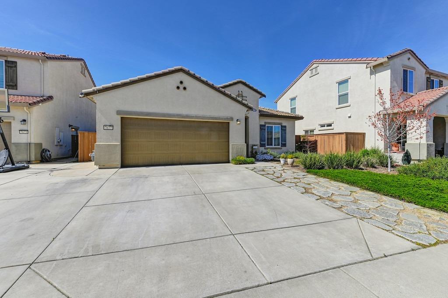
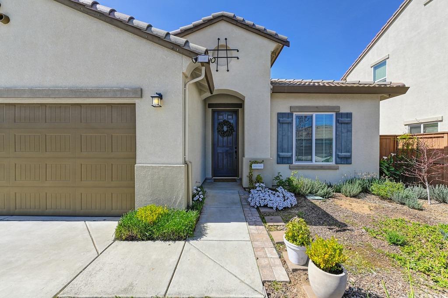
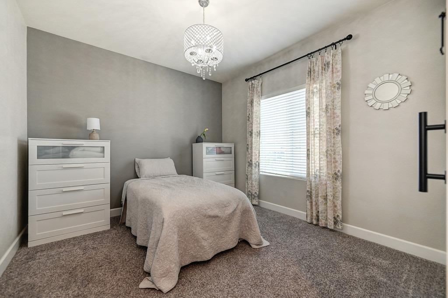
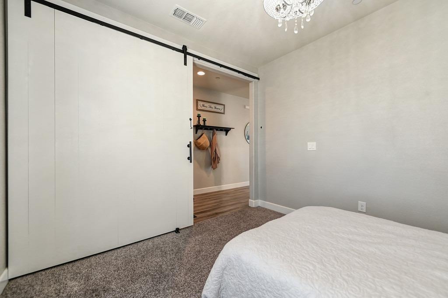
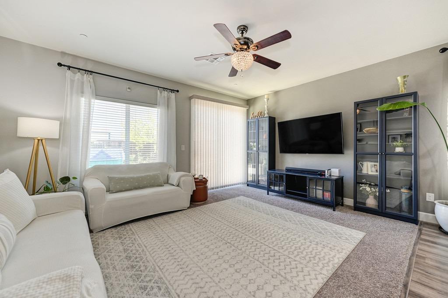
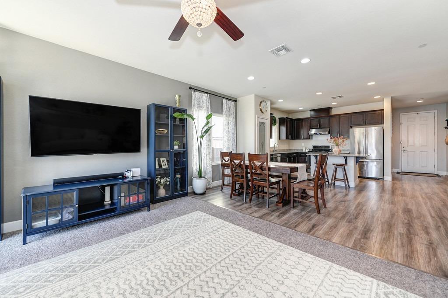
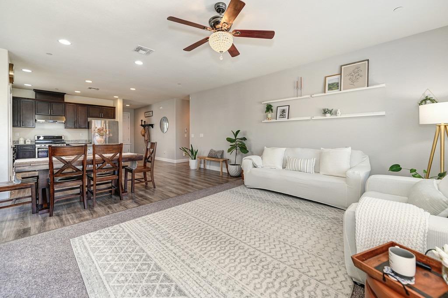
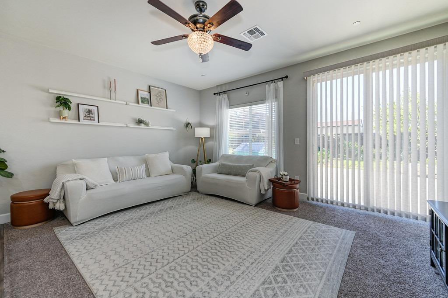
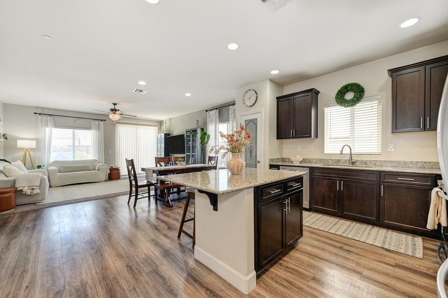
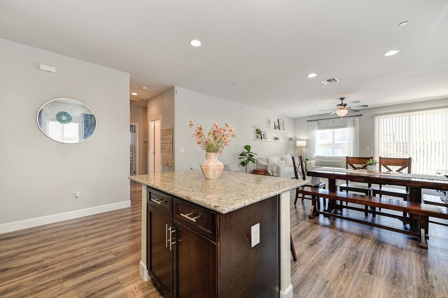
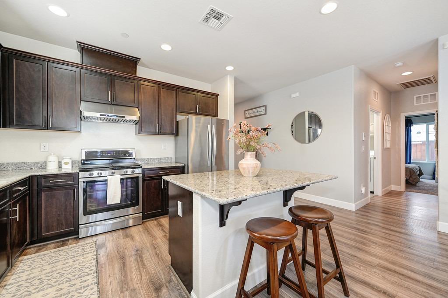
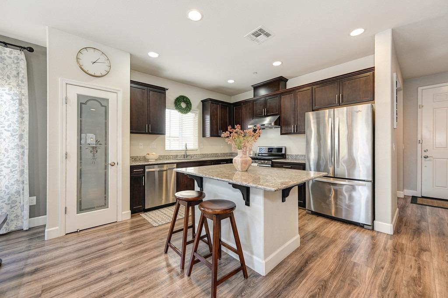
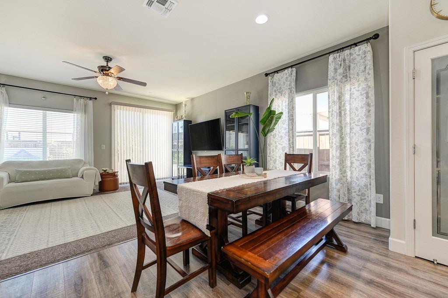
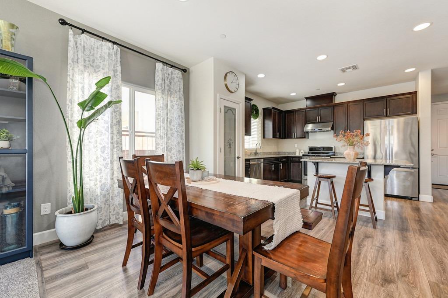
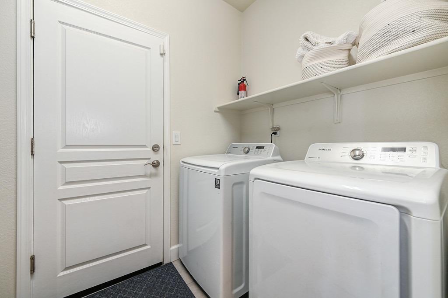
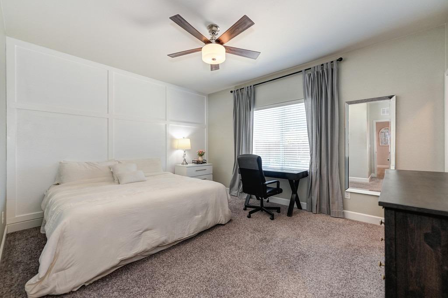
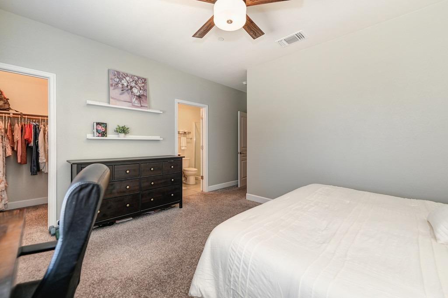
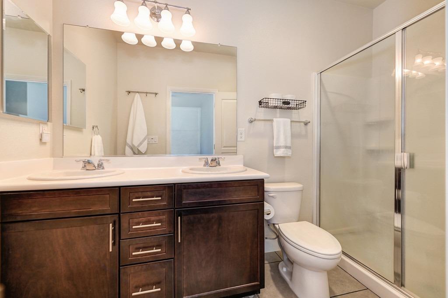
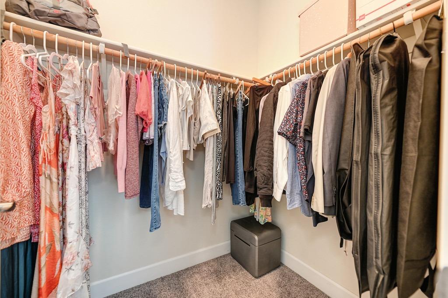
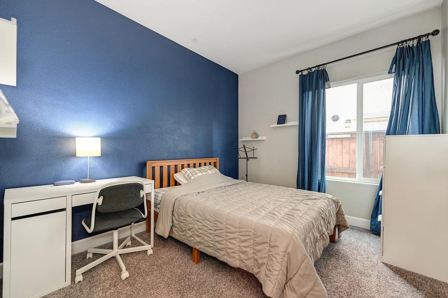
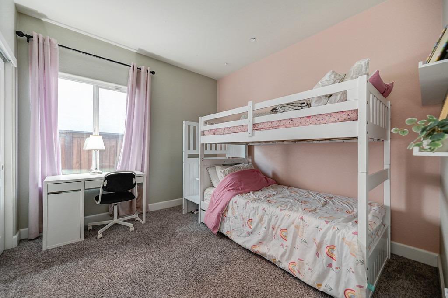
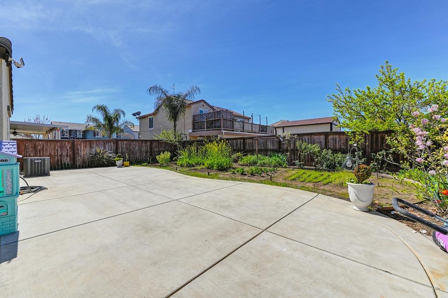
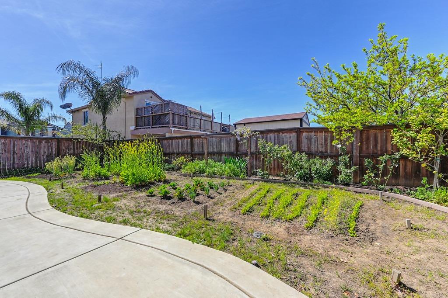
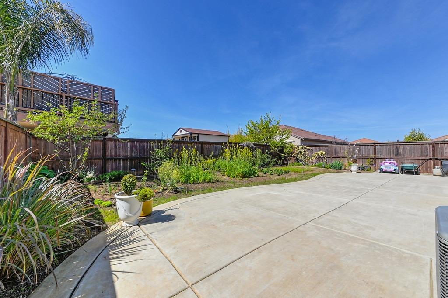
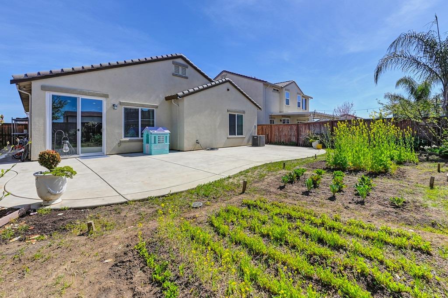
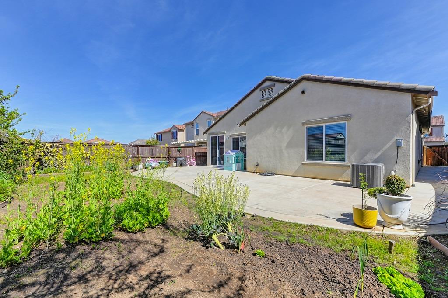
!!ASSUMABLE 2.375 % VA LOAN!! Welcome to 7677 Wayans Way! The original owners have taken great care in maintaining this beauty! Home is IMPECCABLE! Possible 4th bedroom/work from home office right by the front entry so you'll never miss an Amazon delivery. Great room concept, master bedroom with walk-in closet. Ample sized backyard. Just around the corner from Oasis Park & ChargePoint EV station. EV charger included. Located between I-5 & 99. Costco, Nugget, shopping, restaurants all nearby and within top rated Elk Grove Unified School district! Do not miss this one!

3
beds

2
baths

1,493 Sq.Ft. LIVING AREA

5,563 Sq.Ft. lot

ARLENE  MOUA

ARLENE MOUA

Features & Amenities

Interior

  • total bedrooms3
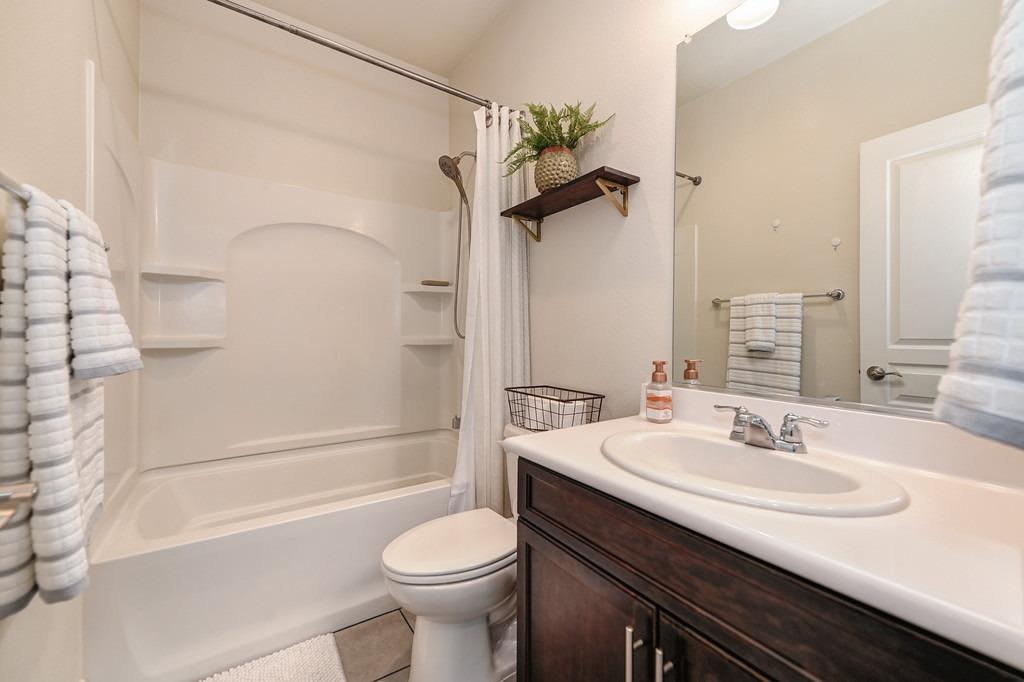
  • Total bathrooms2
  • full bathrooms2
  • Laundry room Gas Dryer Hookup
  • Flooring Carpet, Laminate, Tile
  • APPLIANCES Free-Standing Gas Oven, Free-Standing Gas Range, Dishwasher, Disposal, Range Hood
  • other interior Features Walk-In Closet(s)

Area & Lot

  • Status Sold
  • Date Sold April 9, 2024
  • Living Area1,493 Sq.Ft.
  • Lot Area5,563 Sq.Ft.
  • MLS® ID224027146
  • TypeResidential
  • YEAR BUILT2016
  • School DistrictSacramento

Exterior

  • STORIES1
  • Garage Space2.0
  • water SourcePublic
  • utilitiesNatural Gas Available, Natural Gas Connected, Sewer Connected, Electricity Available
  • roofTile
  • parkingAttached
  • HEAT TYPECentral
  • AIR CONDITIONINGCeiling Fan(s), Central Air
  • SubstructureSlab
  • security FeaturesSmoke Detector(s), Carbon Monoxide Detector(s)

Financial

  • Sales Price$610,000
  • Zoning RD-7

Work With Us

We take great pride in being diligent, ethical and staying educated on current real estate market trends to empower you to make well-informed decisions for you and your family. Whether you are buying or selling your home, you can count on us to get the job done right!

Follow Us on Instagram