7131 Stella Lane Unit: 30
SEE ALL PHOTOS
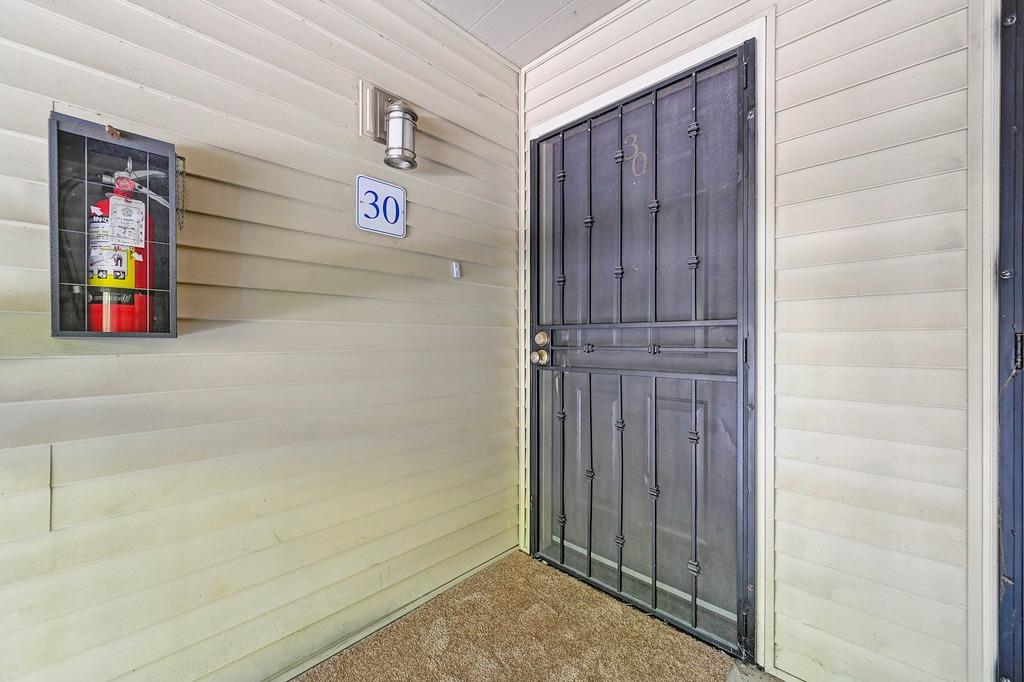
7131 Stella Lane Unit: 30
Sold

7131 Stella Lane Unit: 30

7131 Stella Lane 30, Carmichael, CA 95608

$282,500
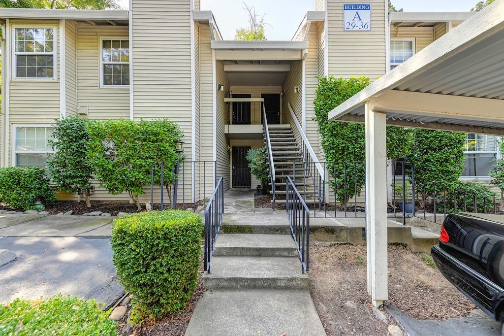
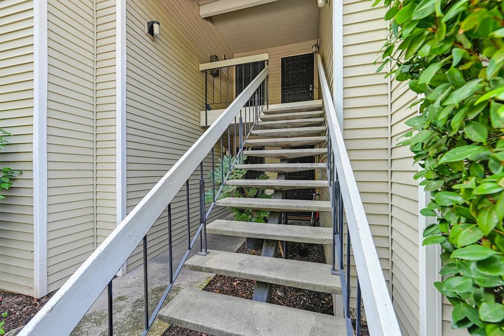
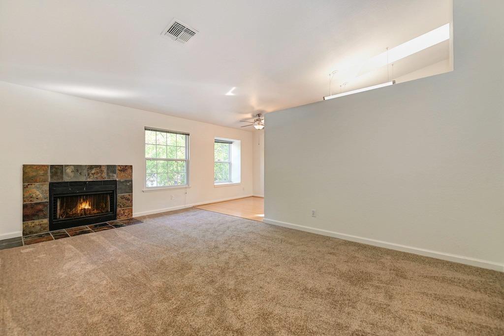
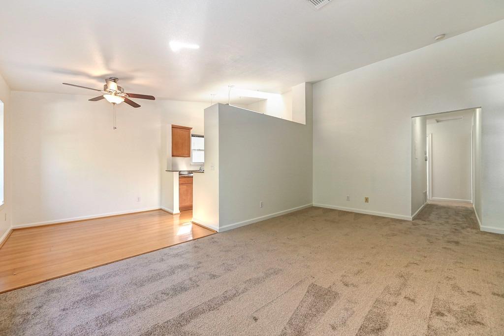
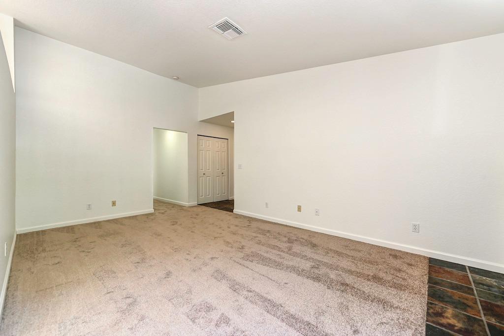
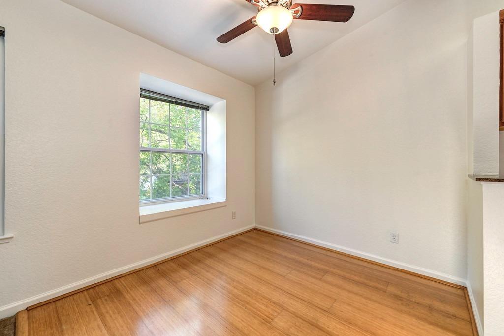
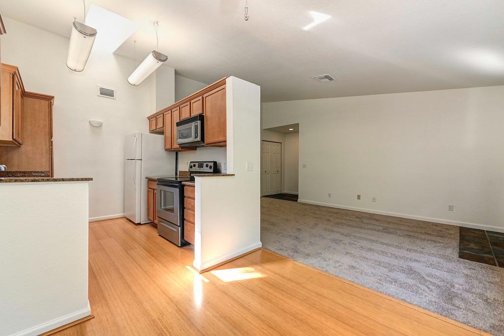
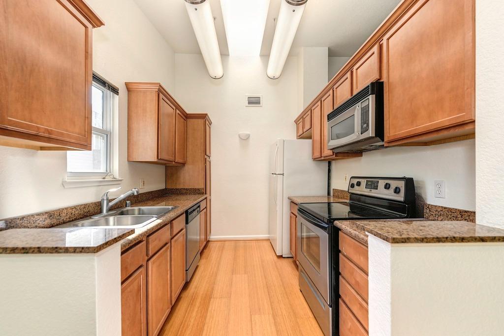
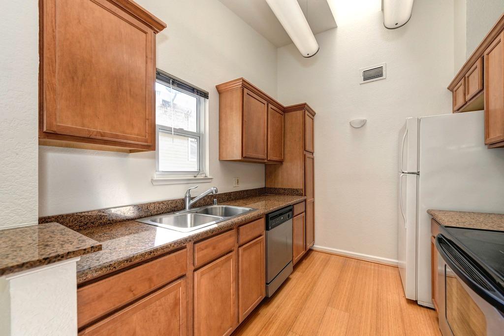
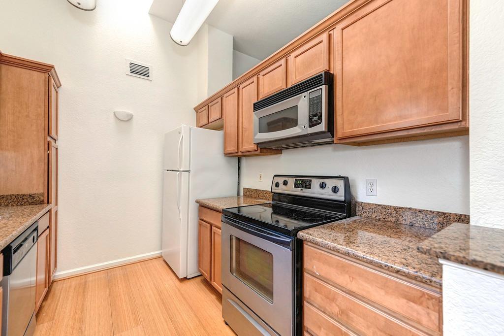
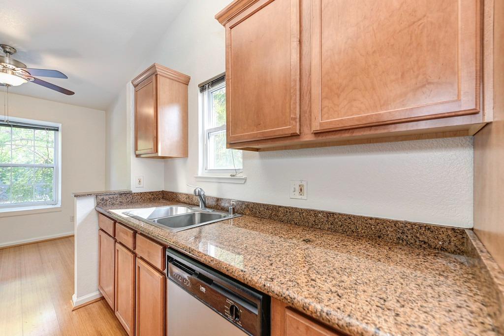
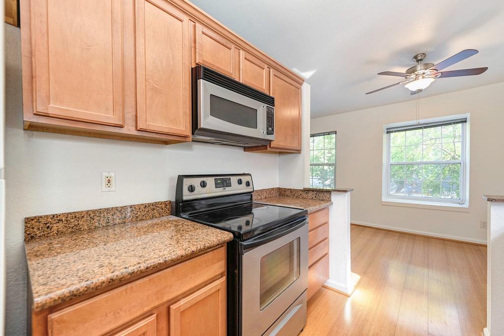
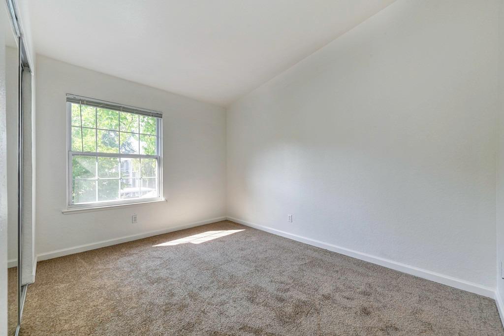
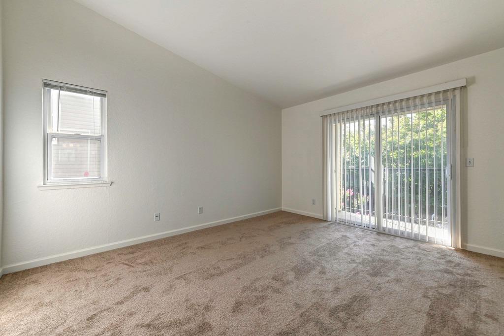
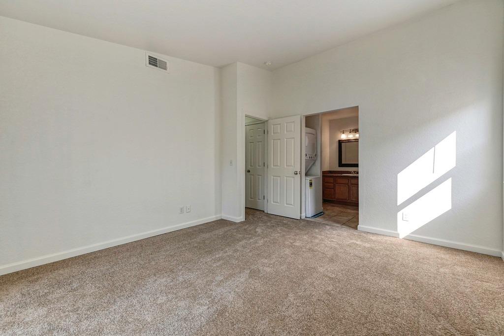
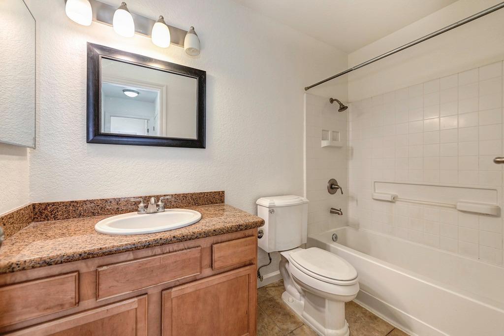
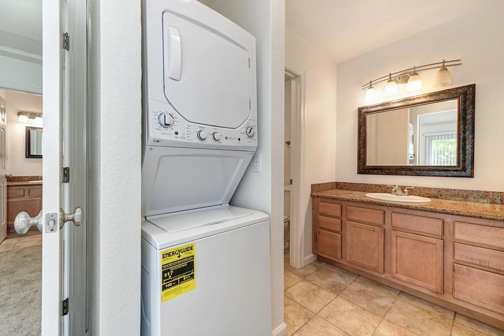
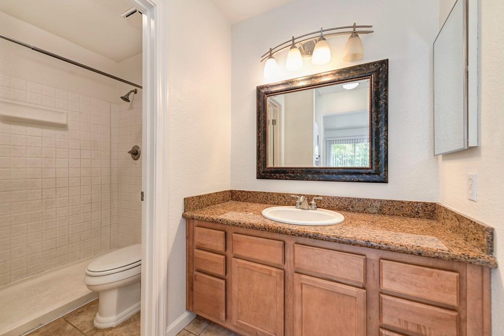
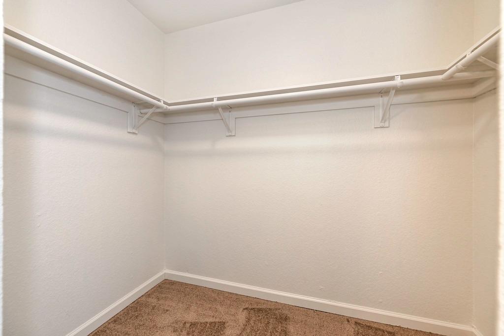
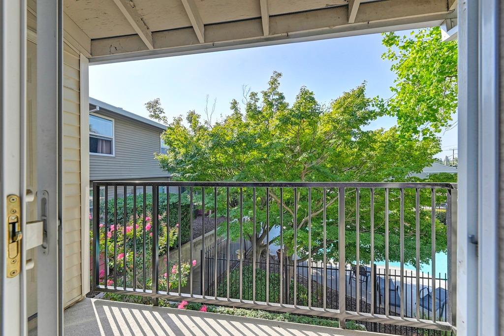
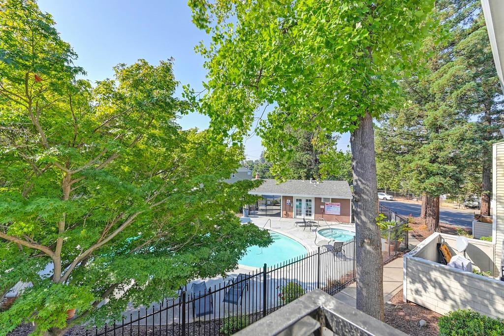
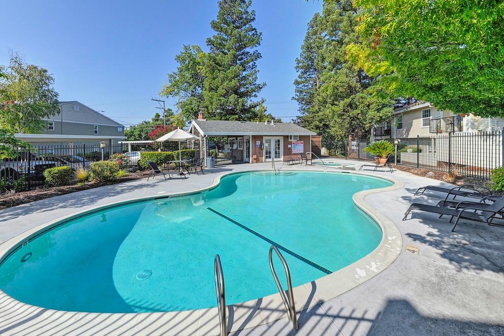
Welcome home! Here is your chance to own this freshly painted, spacious, 2 bed/2bath upper floor condo in The Hamptons at River Heights!! Kitchen boasts granite counter tops and stainless steel appliances. Master bedroom with balcony overlooking the pool. New carpet throughout. Refrigerator, stacked washer & dryer are included. Unit has two assigned parking spaces. HOA covers: Common area landscaping; Roof; Exterior Building; Street maintenance; Pool/ spa; Sewer; Water & Garbage; Lighting. Don't miss out!

2
beds

2
baths

1,017 Sq.Ft. LIVING AREA

ARLENE  MOUA

ARLENE MOUA

Features & Amenities

Interior

  • total bedrooms2
  • Total bathrooms2
  • full bathrooms2
  • Flooring Carpet, Tile
  • Fireplace Living Room
  • APPLIANCES Dishwasher, Disposal, Microwave, Free-Standing Electric Range
  • other interior Features Walk-In Closet(s)

Area & Lot

  • Status Sold
  • Date Sold May 21, 2024
  • Living Area1,017 Sq.Ft.
  • MLS® ID223091121
  • TypeCondo
  • YEAR BUILT2006
  • School DistrictSacramento

Exterior

  • STORIES1
  • water SourcePublic
  • utilitiesSewer Connected, Electricity Available
  • PoolGunite, Pool/Spa Combo, Fenced, Private
  • roofComposition
  • lot featuresOther
  • parkingCovered
  • HEAT TYPECentral
  • AIR CONDITIONINGCentral Air
  • sewerPublic Sewer
  • SubstructureSlab
  • HOA AmenitiesPool, Recreation Facilities
  • security FeaturesSmoke Detector(s), Carbon Monoxide Detector(s)
  • other exterior FeaturesBalcony

Financial

  • Sales Price$282,500
  • HOA $493/mo
  • Zoning RD-20

Work With Us

We take great pride in being diligent, ethical and staying educated on current real estate market trends to empower you to make well-informed decisions for you and your family. Whether you are buying or selling your home, you can count on us to get the job done right!

Follow Us on Instagram