Property photo 1
Property photo 2
Property photo 3
Property photo 4
Property photo 5
3 Beds
2 Baths
2,120 sqft

$1,085,000

5199 W Canal Boulevard, Tracy CA, 95304

Price per sqft$511.79
Built in1973
Property size2,120 sqft
Property typeResidential

Overview

Active

Listed Sep 25, 2026

Updated 4 min ago

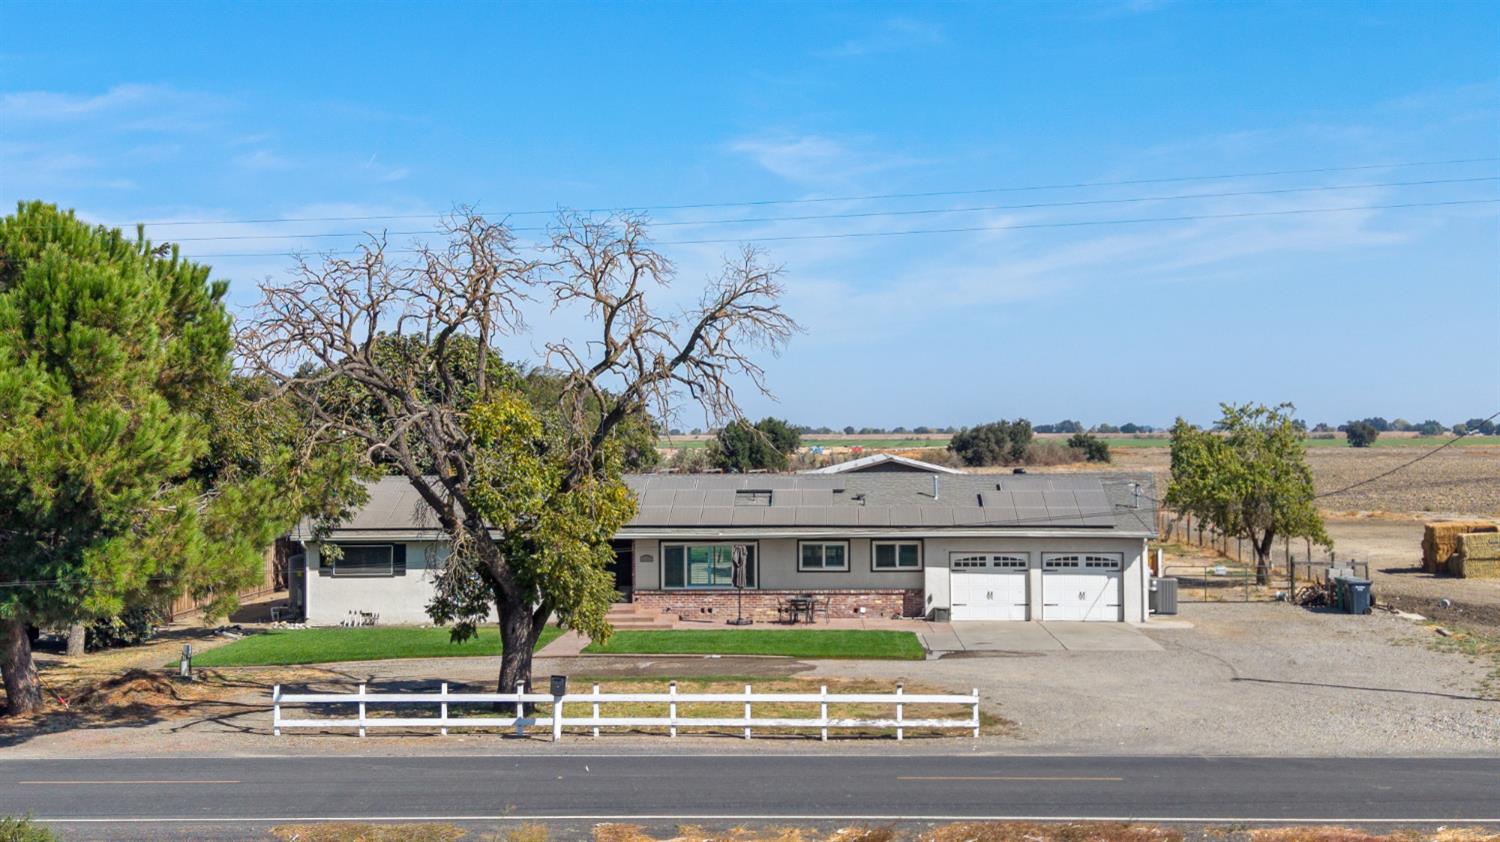
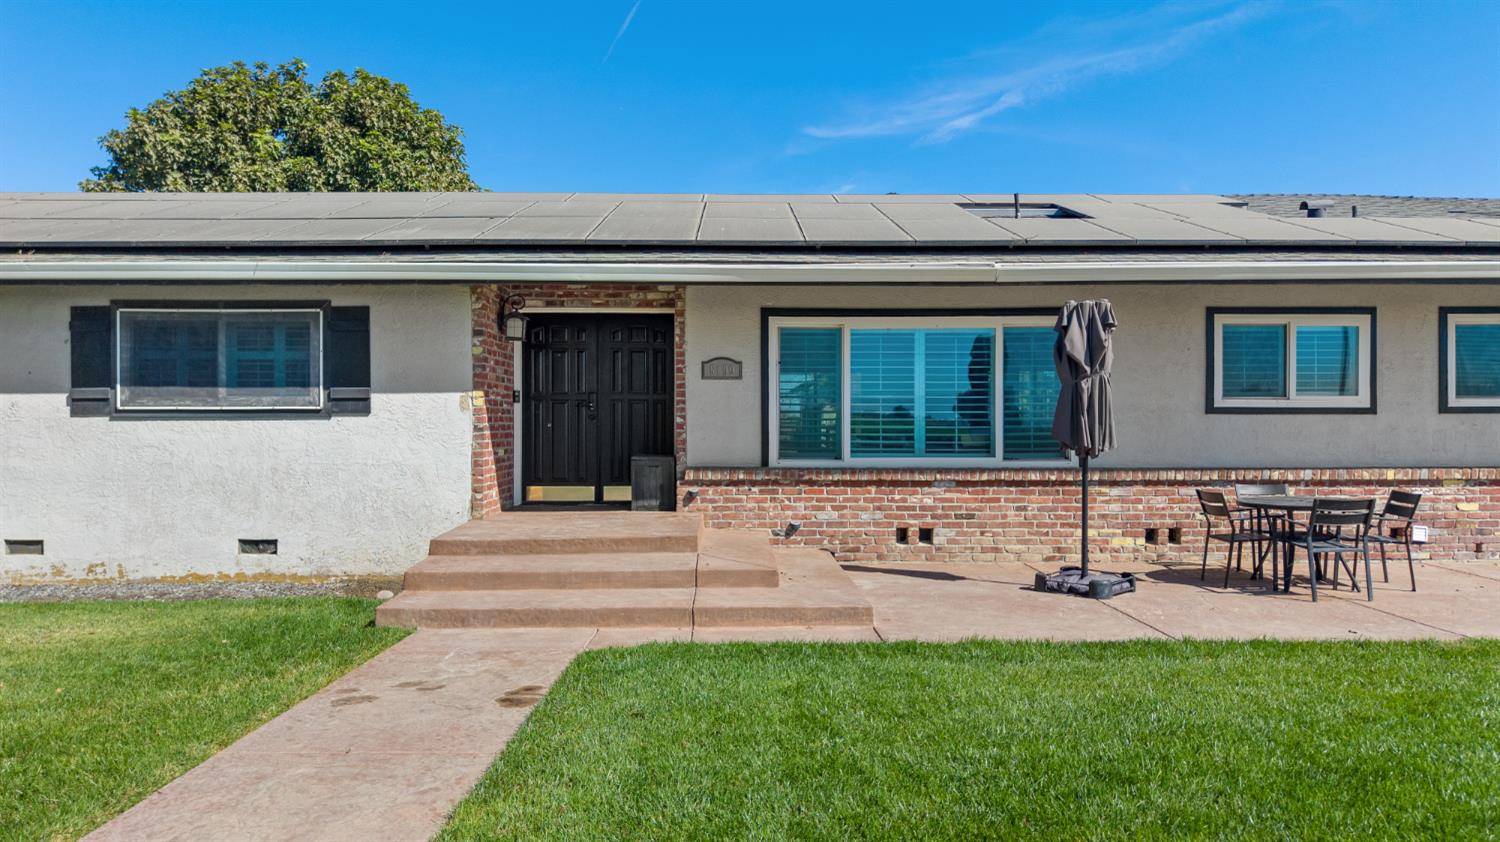
Charming updated 3 Bedroom and 2 Bath ranchette with a flex room and a barn on 1+ acre, perfect for equestrian lovers, hobbyists or country living. This property boasts beautiful sunsets and views of pastures and orchards. Highlights include reclaimed historic Tracy wood beams, plantation shutters, stone fireplace, dual-pane windows, solar, LED lighting and a new A/C. The remodeled kitchen boasts a large center island, white cabinetry, marble countertops, stainless appliances including a 6-burner gas range and double ovens, SS French Door Fridge, microwave, RO system and a SS farmhouse sink. The open concept great room has stone fireplace, custom built-ins and space for dining in addition to the seating at the island. The 3 bedrooms are spacious bedrooms and all have closet organizer systems. The Flex room has its own AC and is currently being used as an office and a dressing room with a custom closet system. The bathrooms have been remodeled with custom tile surrounds. The fenced backyard is designed to entertain and features a recently updated gunite pool, with a new pebble finish, new tile and an Acapulco deck complete with a place for your umbrella. There are multiple areas to lounge on the stamped concrete patio or on the covered deck. There is a gazebo covered in bar area, freestanding wood burning pizza oven perfect for a night of al fresco dining. Landscaping includes lush front lawn, mature trees and a large grass area in the back with large play structure, a trampoline, fenced chicken coup and garden area. There is a shed that is finished inside and has electrical and AC- great for a studio or workout room. The Pole barn has a tack room and indoor animal stall, and there are two horse stalls & an arena. Other features include: Indoor laundry room with extra fridge, cabinets, washer & dryer, two car garage with cabinets, opener, Water Softener, tile floors throughout, barn has electrical, wide side yards and a circular driveway. This space has great access for your RV, boat or toys.

$7,219/mo

Est. mortgage payment based on a $1,085,000 home price.

All estimates are provided by Luxury Presence for informational purposes only. Actual amounts may vary.

Additional information

MLS® ID
226118087

Interior Features

Bedrooms
3
Bathrooms
2
Fireplace
Yes
Cooling
Yes
Heating
Yes
Basement
No

Exterior Features

Lot Size
1.09 Acres

Other Property Details

Garage
Yes
View
Yes
Pets Allowed
Yes
Pool
Yes
55+/Senior Community
No
MLS provider logo

Courtesy of Klemm Real Estate, Deborah Monceaux,
Listing Contact:  

Data maintained by METROLIST® may not reflect all real estate activity in the market. All information has been provided by seller/other sources and has not been verified by broker. All measurements and all calculations of area (i.e., Sq Ft and Acreage) are approximate. All interested persons should independently verify the accuracy of all information. All real estate advertising placed by anyone through this service for real properties in the United States is subject to the US Federal Fair Housing Act of 1968, as amended, which makes it illegal to advertise 'any preference, limitation or discrimination because of race, color, religion, sex, handicap, family status or national origin or an intention to make any such preference, limitation or discrimination.' This service will not knowingly accept any advertisement for real estate which is in violation of the law. Our readers are hereby informed that all dwellings, under the jurisdiction of U.S. Federal regulations, advertised in this service are available on an equal opportunity basis. 

©2026 METROLIST®. All rights reserved.

Data last updated 11:38 PM UTC


Powered by Luxury Presence
